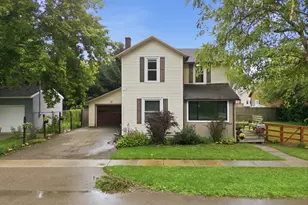
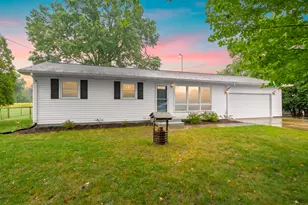
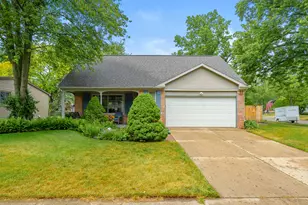
This is a carousel with tiles that activate property listing cards. Use the previous and next buttons to navigate.
1/28
$329,900
This is a carousel with tiles that activate property listing cards. Use the previous and next buttons to navigate.
1/28
Property Description
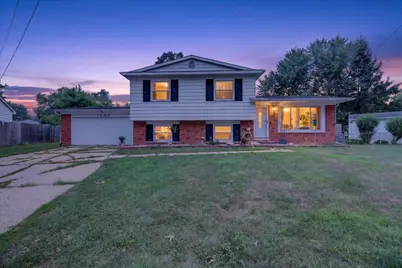
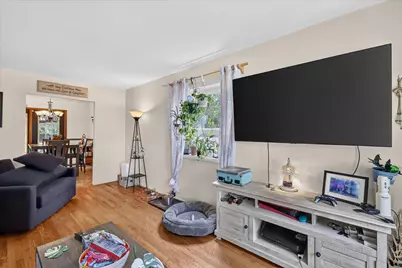
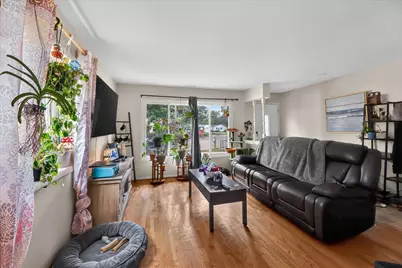
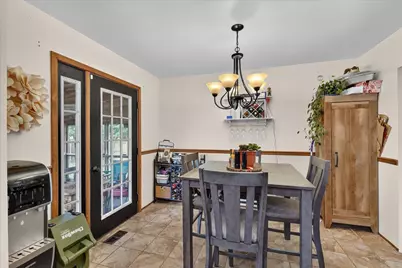
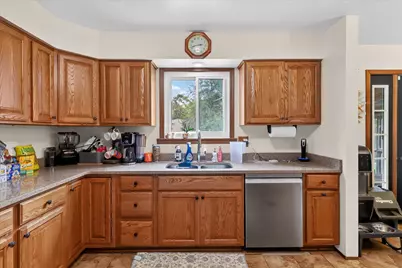
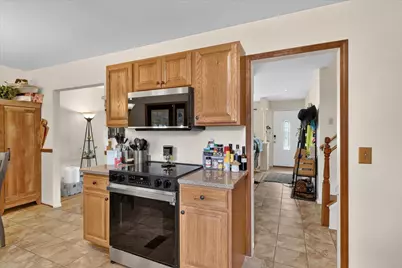
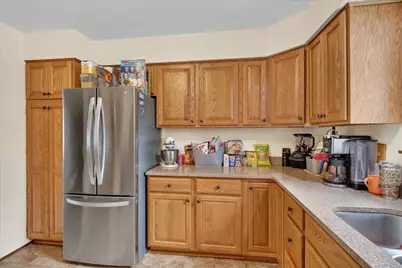
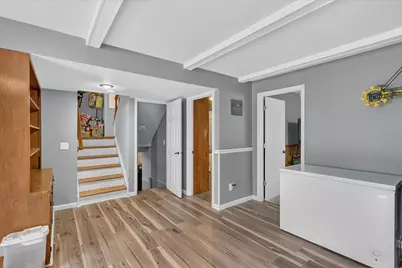
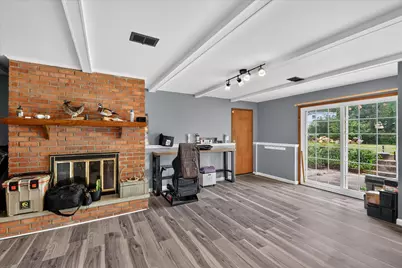
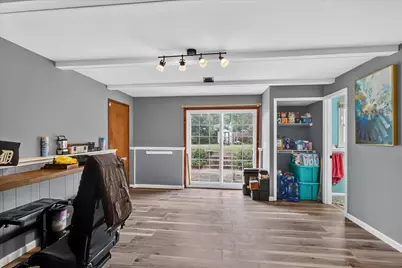
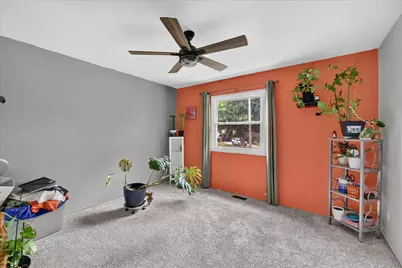
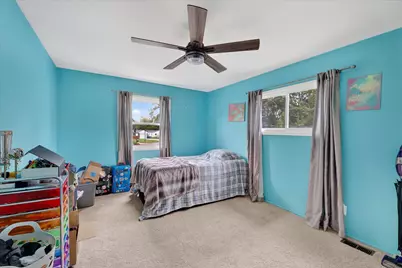
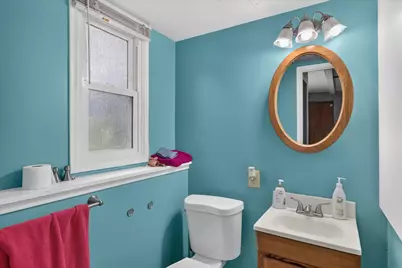
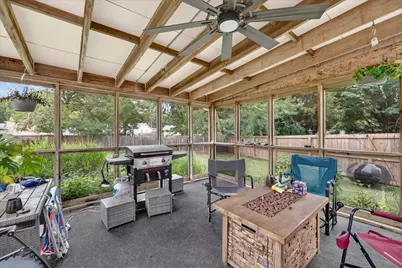
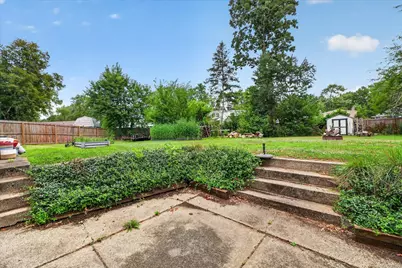
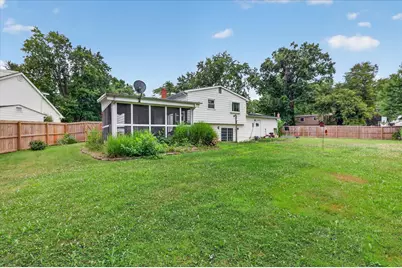
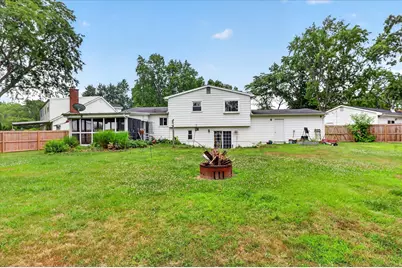
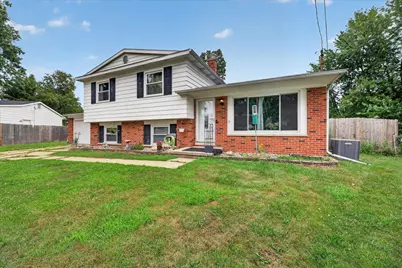
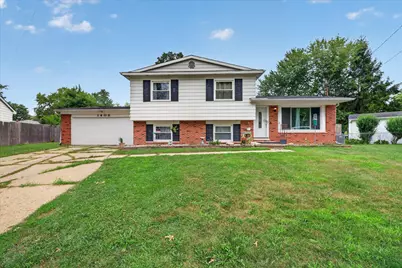
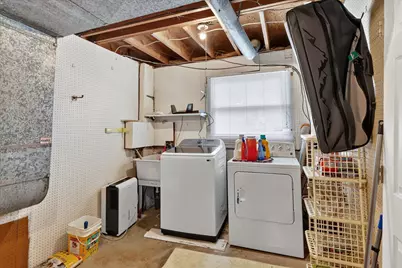
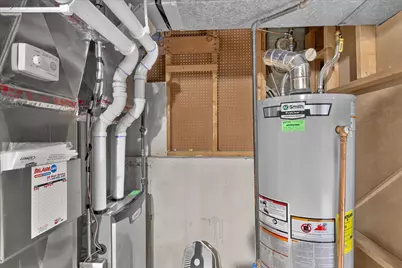
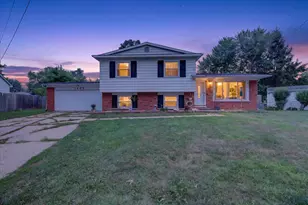
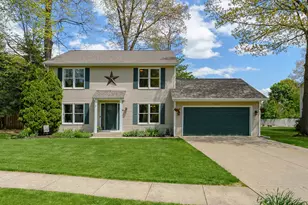
Space. Flexibility. A great neighborhood. And a backyard you'll love. Welcome to this spacious 4-bedroom, 2-full-bath quad-level home tucked away at the end of a quiet cul-de-sac in the highly sought-after Haverhill neighborhood! With multiple levels and living areas, there's room for everyone to spread out. The main level offers a bright living room, dining area, and kitchen with updated appliances, while the upper level features three generously sized bedrooms, including the primary bedroom, plus a full bath. Head downstairs to the walkout lower level, where you'll find a spacious family room with a cozy wood-burning fireplace, a fourth bedroom, and a second full bath. It's an ideal setup for guests, older children, a home office, or multi-generational living. And then there's the backyard; large, fully fenced, and ready for summer. Kids and pets can play, friends can gather for a barbecue, and the screened porch offers the perfect spot to relax and enjoy the private setting. Need even more room? The basement provides abundant storage plus a finished bonus room that can become whatever you need: a home office, gym, playroom, hobby room, media space, or reading retreat. Recent updates include a newer HVAC system (within the last two years), newer water heater, updated kitchen appliances, and washer. If you've been searching for a home with space to grow, flexible living areas, a great backyard, and a peaceful cul-de-sac location, this one deserves a closer look.
Full Property Details
Full Property Details for 1408 Regina Ave
General
- Price: $329,900
- Taxes: $5,031
- Status: Active
- Type: Single Family
- Source: SWMRIC_MLS
- MLS ID: 26037355
- Updated: 8/24/2026
- Added to Site: 49 day(s) ago
Interior
- Number of Rooms: 7
- Interior Features: Ceiling Fan(s), Garage Door Opener, Eat-in Kitchen, Pantry
- Fireplace: Yes
- Number of Fireplaces: 1
- Fireplace(s): Family Room, Wood Burning, Family Room, Wood Burning
- Appliances: Dishwasher, Dryer, Microwave, Range, Refrigerator, Washer, Water Softener Owned
Rooms
Bathrooms
- Total Bathrooms: 2
- Full Bathrooms: 2
Bedrooms
- Total Bedrooms: 4
Other Rooms
- Laundry: Laundry Chute
Exterior
- Exterior Features: Screened Porch
Parking
- Garage: Yes
- Attached garage: Yes
- Garage Spaces: 2
- Parking Features: Attached
Location
- County: Kalamazoo
- Cross Streets: Marlow and End
- Driving Directions: Milham to Marlow south to Regina. Home at end.
Heating & Cooling
- Central air: Yes
- Air Conditioning: Yes
- Cooling Type: Central Air Conditioning
- Heating Type: Forced Air
Utilities
- Sewer: Public
- Water: Public
- Cable Available: Yes
- Utility Description: Natural Gas Available, Electricity Available, Cable Available, Natural Gas Connected, Cable Connected
Structural Information
- Architectural Style: Multi-Level
- Construction: Aluminum Siding, Brick
- Basement: Yes
- Roof: Composition
- Windows: Replacement
- Stories/Levels: 2
- Square Feet: 2,586
- Living Area: 2,586 Sq. Ft.
- Year Built: 1964
Lot Features
- Lot Size (Acres): 0.27
- Lot Size (Sq. Ft.): 11,761
- Lot Dimensions: 83 x 140
- Frontage: Paved
- Lot Features: Sidewalk, Cul-De-Sac
Financial Considerations
- Tax Amount: $5,031
- Terms: Cash, FHA, VA Loan, Conventional
Disclosures and Reports
- Legal Description: COVENTRY VILLAGE 3 LOT 156
- Property ID: 10-01723-156-O
Listed by Real Broker LLC, Amy R McCash

Get Pre-Approved Today
Get a Great Insurance Rate
Schools
Schools serving 1408 Regina Ave
School District:Portage Public Schools
| Name | Grades | Distance |
|---|---|---|
Haverhill Elementary School 6633 Haverhill Avenue, Portage, MI 49024 | PK-5 | 0.3 mi |
Portage North Middle School 1100 West Milham Avenue, Portage, MI 49024 | 6-8 | 0.6 mi |
Portage Northern High School 1000 Idaho Avenue, Portage, MI 49024 | 9-12 | 0.8 mi |
Disclaimer:
School attendance boundaries provided by ATTOM Data Solutions and are for reference only. Contact the school directly to verify enrollment eligibility.
Price & Sales History for 1408 Regina Ave
Date
Details
Price
Change
Source
8/03/2026
Price Reduced
$329,900
-2.37%
MLS
7/21/2026
Listed
$337,900
63.24%
MLS
10/22/2020
Sold
$207,000
—
Public Record
Disclaimer: Historical sales information is derived from public records provided by the county offices. Information is not guaranteed and should be independently verified.
Tax History
Tax History for 1408 Regina Ave
Year
Property Taxes
Change
Tax Assessment
Change
2025
-100%
$134,300
6%
2024
$4,885
59%
$126,400
2%
2019
$3,066
—
$124,400
12%
2019
$3,066
—
$110,900
11%
2019
$3,066
—
$100,200
6%
2019
$3,066
—
$94,500
9%
2019
$3,066
6%
$86,700
9%
2017
$2,896
100%
$79,600
5%
2017
100%
$76,100
-1%
2014
100%
$76,500
2%
2014
—
$75,300
—
Disclaimer: Historical tax information is derived from public records provided by the county offices. Information is not guaranteed and should be independently verified.
Estimate the Cost
Estimate the Cost for 1408 Regina Ave
1408 Regina Avenue, Portage, MI 49024 (MLS# 26037355) is a Single Family property with 4 bedrooms and 2 full bathrooms. 1408 Regina Avenue is currently listed for $329,900 and was received on July 21, 2026. Want to learn more about 1408 Regina Avenue? Do you have questions about finding other Single Family real estate for sale in Portage? You can browse all Portage real estate or contact a Coldwell Banker agent to request more information.