This is a carousel with tiles that activate property listing cards. Use the previous and next buttons to navigate.
1/1
$435,000
This is a carousel with tiles that activate property listing cards. Use the previous and next buttons to navigate.
1/1
Property Description
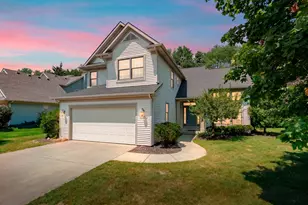
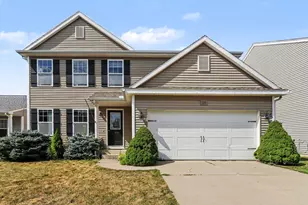
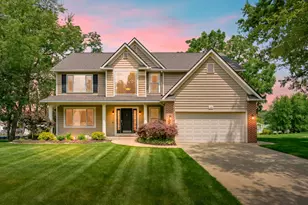
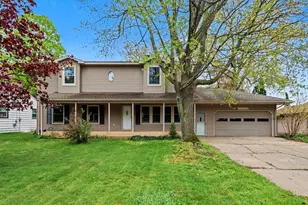
Tucked away on a quiet cul-de-sac in the highly desirable Hawthorn Woods neighborhood, this pristine two-story traditional residence offers a beautiful blend of sophisticated entertaining spaces and serene private retreats. From the moment you arrive, the striking curb appeal and covered front porch set a welcoming tone, hinting at the flawless maintenance and comprehensive updates found throughout the home. Step inside to find gorgeous wood flooring stretching across a main level designed for effortless daily transitions. The front of the home hosts a bright formal living area and a refined formal dining room accented by classic chair-rail molding. Moving toward the back, the layout unfolds into a jaw-dropping, two-story great room. Bathed in natural light from a soaring wall of windows, this space features a cozy fireplace and overlooks a deeply wooded, private oasis. The adjacent culinary hub is a chef's dream, equipped with sleek granite countertops, an expansive center island, a convenient walk-in pantry, and a casual dining area that opens directly via sliders to the back patio. The upper level is an intentional sanctuary housing four bedrooms, highlighted by a luxurious primary suite complete with a tray ceiling, an oversized walk-in closet, and a completely refreshed en-suite bathroom featuring a custom tiled walk-in shower. The secondary bedrooms are exceptionally spacious with generous storage, all served by an updated full bathroom. The partially finished lower level expands the usable square footage significantly, anchoring the entertainment options with a dedicated home theater room boasting tiered seating--perfect for immersive movie nights. A separate recreation area, a private home office, a half bath, and massive dedicated storage spaces complete this lower elevation. Outside, the deep, fully fenced backyard serves as a serene nature retreat with mature trees, a beautiful manicured lawn maintained by an underground sprinkler system, and a practical storage shed. Enjoy ultimate convenience and peace of mind in an exceptional South Portage location, highly accessible to premier local amenities.
Full Property Details
Full Property Details for 1430 Lancelot Ct
General
- Sold For: $435,000
- Taxes: $8,188
- Status: Closed
- Type: Single Family
- Source: SWMRIC_MLS
- MLS ID: 26026284
- Added to Site: 75 day(s) ago
Interior
- Number of Rooms: 9
- Interior Features: Ceiling Fan(s), Broadband, Garage Door Opener, Center Island, Eat-in Kitchen, Pantry
- Fireplace: Yes
- Number of Fireplaces: 1
- Fireplace(s): Family Room, Family Room
- Appliances: Dishwasher, Disposal, Dryer, Microwave, Range, Refrigerator, Washer, Water Softener Owned
Rooms
Bathrooms
- Total Bathrooms: 4
- Full Bathrooms: 2
- Half Bathrooms: 2
Bedrooms
- Total Bedrooms: 5
Additional Information
- Equipment: Shed(s)
Parking
- Garage: Yes
- Attached garage: Yes
- Garage Spaces: 2
- Parking Features: Garage Faces Front, Garage Door Opener, Attached
Location
- County: Kalamazoo
- Subdivision: Hawthorn Woods
- Cross Streets: Newcastle Ct & End
- Driving Directions: From the intersection of Centre Avenue and Portage Road, go south on Portage Road. Go west on Lancelot Court to home.
Heating & Cooling
- Central air: Yes
- Air Conditioning: Yes
- Cooling Type: Central Air Conditioning
- Heating Type: Forced Air
Utilities
- Sewer: Public
- Water: Public
- Cable Available: Yes
- Utility Description: Phone Available, Natural Gas Available, Electricity Available, Cable Available, Phone Connected, Natural Gas Connected, Cable Connected, High-Speed Internet
Structural Information
- Architectural Style: Traditional
- Construction: Brick, Vinyl Siding
- Basement: Yes
- Roof: Composition
- Stories/Levels: 2
- Square Feet: 2,930
- Living Area: 2,930 Sq. Ft.
- Year Built: 2002
Additional Structures
- Other Structures: Shed(s)
Lot Features
- Lot Size (Acres): 0.31
- Lot Size (Sq. Ft.): 13,504
- Frontage: Paved
- Lot Features: Sidewalk, Cul-De-Sac
Financial Considerations
- Tax Amount: $8,188.55
- Terms: Cash, FHA, VA Loan, MSHDA, Conventional
Disclosures and Reports
- Legal Description: HAWTHORN WOODS 2 LOT 46
- Property ID: 10-03211-046-O
Listed by Graystone Real Estate, Jennifer K Hoffman and Rusty Gorter
Sold by Five Star Real Estate, Steve D Mattingly

Get Pre-Approved Today
Schools
Schools serving 1430 Lancelot Ct
School District:Portage Public Schools
| Name | Grades | Distance |
|---|---|---|
Lake Center Elementary School 10011 Portage Road, Portage, MI 49002 | PK-5 | 0.4 mi |
Portage Central Middle School 8305 South Westnedge Avenue, Portage, MI 49002 | 6-8 | 2.1 mi |
Portage Central High School 8135 South Westnedge Avenue, Portage, MI 49002 | 9-12 | 2.2 mi |
Disclaimer:
School attendance boundaries provided by ATTOM Data Solutions and are for reference only. Contact the school directly to verify enrollment eligibility.
Price & Sales History for 1430 Lancelot Ct
Date
Details
Price
Change
Source
8/05/2026
Sold
$435,000
—
MLS
6/04/2026
Listed
$435,000
—
MLS
Disclaimer: Historical sales information is derived from public records provided by the county offices. Information is not guaranteed and should be independently verified.
1430 Lancelot Court, Portage, MI 49002 (MLS# 26026284) is a Single Family property that was sold at $435,000 on August 05, 2026. Want to learn more about 1430 Lancelot Court? Do you have questions about finding other Single Family real estate for sale in Portage? You can browse all Portage real estate or contact a Coldwell Banker agent to request more information.