This is a carousel with tiles that activate property listing cards. Use the previous and next buttons to navigate.
1/1
$264,900
This is a carousel with tiles that activate property listing cards. Use the previous and next buttons to navigate.
1/1
Property Description
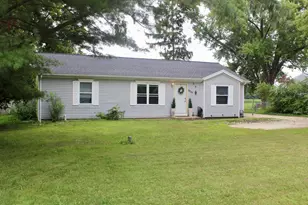
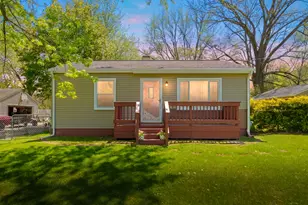
Meticulously maintained, with so many updates you can move right in! From the moment you enter the door to the large open Living Room with electric free standing Fireplace, you will notice the pride of ownership! Everything has been done from top to bottom including: a newer complete tear off roof in 2016, Furnace 2017, bathroom, kitchen, windows, sump pump, etc, and continual maintenance. The basement is neat and clean with the basic shell, only needing carpeting and just waiting for you to add your design ideas. There is also a room used for storage as you will see now, but makes a great craft or hobby room. Beautiful backyard with patio backing up to the private woods where you will enjoy watching the wildlife as you enjoy your morning coffee. You will love this South Portage location with convenient access to parks, Austin Lake public access, highways, shopping, Pfizer and Stryker corporations, just minutes away.
Full Property Details
Full Property Details for 2308 Prosperity Dr
General
- Sold For: $264,900
- Taxes: $2,794
- Status: Closed
- Type: Single Family
- Source: SWMRIC_MLS
- MLS ID: 26037920
- Added to Site: 80 day(s) ago
Interior
- Number of Rooms: 6
- Interior Features: Ceiling Fan(s), Garage Door Opener, Eat-in Kitchen
- Fireplace: Yes
- Number of Fireplaces: 1
- Fireplace(s): Living Room, Other, Living Room, Other
- Appliances: Dishwasher, Dryer, Microwave, Range, Refrigerator, Washer
Rooms
Bathrooms
- Total Bathrooms: 1
- Full Bathrooms: 1
Bedrooms
- Total Bedrooms: 3
Parking
- Garage: Yes
- Attached garage: Yes
- Garage Spaces: 2
- Parking Features: Garage Faces Front, Garage Door Opener, Attached
Location
- Area: Greater Kalamazoo - K
- County: Kalamazoo
- Subdivision: Prosperity Plat
- Cross Streets: Portage and Oakdale
- Driving Directions: From Portage and E. Centre, south to Prosperity west on Prosperity
Heating & Cooling
- Central air: Yes
- Air Conditioning: Yes
- Cooling Type: Central Air Conditioning
- Heating Type: Forced Air
Utilities
- Sewer: Public
- Water: Public
Structural Information
- Architectural Style: Ranch
- Construction: Vinyl Siding
- Basement: Yes
- Roof: Composition
- Stories/Levels: 1
- Square Feet: 1,564
- Living Area: 1,564 Sq. Ft.
- Year Built: 1976
Lot Features
- Lot Size (Acres): 0.32
- Lot Size (Sq. Ft.): 13,939
- Frontage: Paved
- Lot Features: Level, Wooded
Financial Considerations
- Tax Amount: $2,794
- Terms: Cash, Conventional
Disclosures and Reports
- Legal Description: PROSPERITY PLAT LOT 5
- Property ID: 06780-005-O
Listed by Chuck Jaqua, REALTOR, Joyce A Vos
Sold by Chuck Jaqua, REALTOR, Brandon Kirsch

Get Pre-Approved Today
Schools
Schools serving 2308 Prosperity Dr
School District:Portage Public Schools
| Name | Grades | Distance |
|---|---|---|
Central Elementary School, Portage, MI 8422 South Westnedge Avenue, Portage, MI 49002 | PK-5 | 1.5 mi |
Portage Central Middle School 8305 South Westnedge Avenue, Portage, MI 49002 | 6-8 | 1.3 mi |
Portage Central High School 8135 South Westnedge Avenue, Portage, MI 49002 | 9-12 | 1.3 mi |
Disclaimer:
School attendance boundaries provided by ATTOM Data Solutions and are for reference only. Contact the school directly to verify enrollment eligibility.
Price & Sales History for 2308 Prosperity Dr
Date
Details
Price
Change
Source
8/31/2026
Sold
$264,900
—
MLS
7/23/2026
Listed
$264,900
—
MLS
Disclaimer: Historical sales information is derived from public records provided by the county offices. Information is not guaranteed and should be independently verified.
2308 Prosperity Drive, Portage, MI 49002 (MLS# 26037920) is a Single Family property that was sold at $264,900 on August 31, 2026. Want to learn more about 2308 Prosperity Drive? Do you have questions about finding other Single Family real estate for sale in Portage? You can browse all Portage real estate or contact a Coldwell Banker agent to request more information.