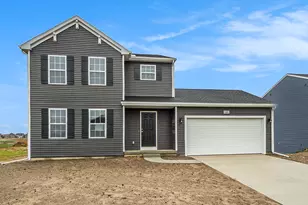
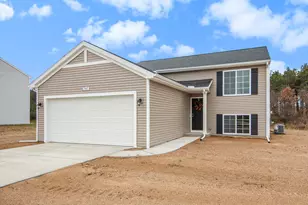
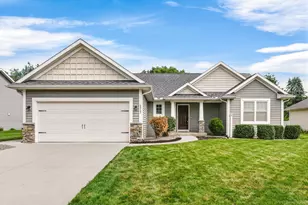
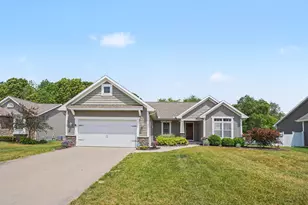
This is a carousel with tiles that activate property listing cards. Use the previous and next buttons to navigate.
1/1
$380,000
This is a carousel with tiles that activate property listing cards. Use the previous and next buttons to navigate.
1/1
Property Description
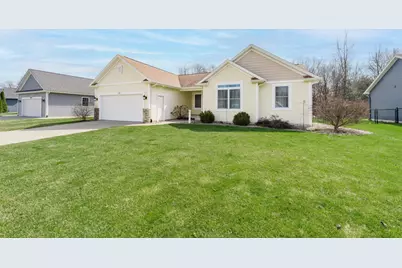
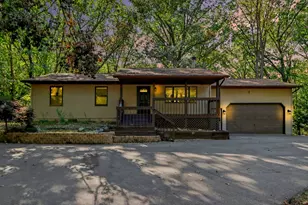
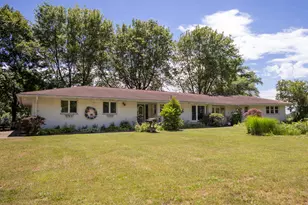
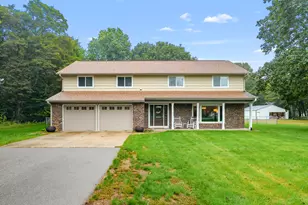
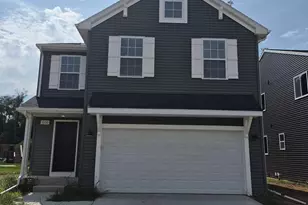
Welcome to Ashford Trail! This beautifully maintained 4 bedroom, 3 full bath home built in 2017, offering nearly 2,000 finished square feet of thoughtfully designed living space. The main level features an open, inviting layout with seamless flow between the living, dining, and kitchen areas, ideal for both everyday living and entertaining. The finished lower level provides additional flexibility for a spacious second living area, home office, or guest retreat. Quality craftsmanship is evident throughout, including Andersen™ windows, modern finishes, and well-maintained mechanicals that contribute to the home's move-in ready condition. An underground sprinkler system is already in place, enhancing both convenience and curb appeal. Ideally located with easy access to nearby amenities, this home offers a refined balance of comfort, functionality, and value.
Full Property Details
Full Property Details for 2311 Ashford Trail
General
- Sold For: $380,000
- Taxes: $6,232
- Status: Closed
- Type: Single Family
- Source: SWMRIC_MLS
- MLS ID: 26013613
- Added to Site: 52 day(s) ago
Interior
- Number of Rooms: 8
- Interior Features: Center Island
- Appliances: Dishwasher, Dryer, Microwave, Range, Refrigerator, Washer, Water Softener Owned
Rooms
Bathrooms
- Total Bathrooms: 3
- Full Bathrooms: 3
Bedrooms
- Total Bedrooms: 4
Parking
- Garage: Yes
- Attached garage: Yes
- Garage Spaces: 2
- Parking Features: Garage Faces Front, Garage Door Opener, Attached
Location
- County: Kalamazoo
- Cross Streets: Oakland Drive
- Driving Directions: From I-94, take the Portage Rd exit and head south. Turn east onto Centre Ave, then south onto Ashford Trail to the home.
Heating & Cooling
- Central air: Yes
- Air Conditioning: Yes
- Cooling Type: Central Air Conditioning
- Heating Type: Forced Air
Utilities
- Sewer: Public
- Water: Public
- Utility Description: Natural Gas Available
Structural Information
- Architectural Style: Ranch
- Construction: Vinyl Siding
- Basement: Yes
- Roof: Composition
- Stories/Levels: 1
- Square Feet: 1,998
- Living Area: 1,998 Sq. Ft.
- Year Built: 2017
Lot Features
- Lot Size (Acres): 0.24
- Lot Size (Sq. Ft.): 10,454
- Frontage: Paved
- Lot Features: Sidewalk
- Zoning: R-1B
Financial Considerations
- Tax Amount: $6,232.93
- Terms: Cash, FHA, MSHDA, Conventional
Disclosures and Reports
- Legal Description: SEC 29 T3S, R11W; LOT 16 OAKLAND FARMS NORTH SPLIT/COMBINED ON 12/08/2014 FROM 00029-415-E;
- Property ID: 10-05946-016-O
Listed by Jaqua, REALTORS, Mark E Peterson
Sold by Evenboer Walton, REALTORS, Rob Evenboer

Get Pre-Approved Today
Schools
Schools serving 2311 Ashford Trail
School District:Portage Public Schools
| Name | Grades | Distance |
|---|---|---|
Moorsbridge Elementary School 7361 Moorsbridge Road, Portage, MI 49024 | PK-5 | 2.4 mi |
Portage Central Middle School 8305 South Westnedge Avenue, Portage, MI 49002 | 6-8 | 2.1 mi |
Portage Central High School 8135 South Westnedge Avenue, Portage, MI 49002 | 9-12 | 2.2 mi |
Disclaimer:
School attendance boundaries provided by ATTOM Data Solutions and are for reference only. Contact the school directly to verify enrollment eligibility.
Price & Sales History for 2311 Ashford Trail
Date
Details
Price
Change
Source
5/06/2026
Sold
$380,000
-2.56%
MLS
4/05/2026
Listed
$390,000
—
MLS
Disclaimer: Historical sales information is derived from public records provided by the county offices. Information is not guaranteed and should be independently verified.
2311 Ashford Trail, Portage, MI 49024 (MLS# 26013613) is a Single Family property that was sold at $380,000 on May 06, 2026. Want to learn more about 2311 Ashford Trail? Do you have questions about finding other Single Family real estate for sale in Portage? You can browse all Portage real estate or contact a Coldwell Banker agent to request more information.