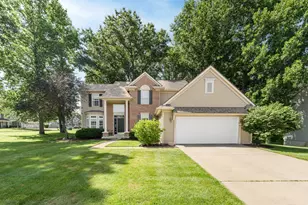
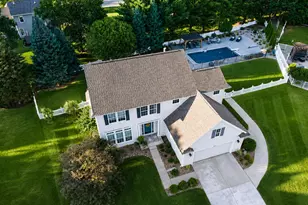
This is a carousel with tiles that activate property listing cards. Use the previous and next buttons to navigate.
1/1
$490,000
This is a carousel with tiles that activate property listing cards. Use the previous and next buttons to navigate.
1/1
Property Description
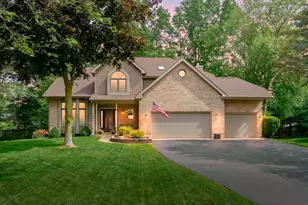
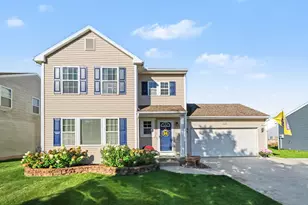
Welcome to 390 Brittany Dr, a well cared for and nicely updated South Portage home offering 5 bedrooms, 3.5 baths, and nearly 3,600 sq ft of finished living space. The main level features 9' ceilings, formal living and dining rooms, an open kitchen, and a spacious family room with walkout access to a massive two-tier composite deck. Upstairs includes a large primary suite with fully renovated ensuite featuring soaking tub, walk-in shower, second laundry area, and walk-in closet, plus 3 additional bedrooms and an updated full bath. The finished walkout lower level offers additional living space, a 5th bedroom, and 3rd full bath. Additional features include a heated and insulated 3 car garage, central vacuum, skylights in the upper baths, gutter guards, and laundry on both main and upper levels. Centrally located near schools, parks, trails, lakes, farmers market, shopping, and everything Portage has to offer!
Full Property Details
Full Property Details for 390 Brittany Dr
General
- Sold For: $490,000
- Taxes: $8,864
- Status: Closed
- Type: Single Family
- Source: SWMRIC_MLS
- MLS ID: 26026412
- Added to Site: 45 day(s) ago
Interior
- Number of Rooms: 8
- Interior Features: Ceiling Fan(s), Central Vacuum, Garage Door Opener, Center Island
- Fireplace: Yes
- Number of Fireplaces: 1
- Fireplace(s): Gas Log, Living Room, Gas Log, Living Room
- Appliances: Dishwasher, Disposal, Dryer, Microwave, Oven, Range, Refrigerator, Washer, Water Softener Owned
Rooms
Bathrooms
- Total Bathrooms: 4
- Full Bathrooms: 3
- Half Bathrooms: 1
Bedrooms
- Total Bedrooms: 5
Parking
- Garage: Yes
- Garage Spaces: 3
- Parking Features: Garage Faces Front
Location
- County: Kalamazoo
- Cross Streets: Beyham & Wexford
- Driving Directions: From Centre St, take Westnedge South to Brittany Dr, West on Brittany Dr, home is on North side of road
Heating & Cooling
- Central air: Yes
- Air Conditioning: Yes
- Cooling Type: Central Air Conditioning
- Heating Type: Forced Air
Utilities
- Sewer: Public
- Water: Public
Structural Information
- Architectural Style: Traditional
- Construction: Brick, Vinyl Siding
- Basement: Yes
- Roof: Composition, Shingle
- Stories/Levels: 2
- Square Feet: 3,596
- Living Area: 3,596 Sq. Ft.
- Year Built: 1994
Lot Features
- Lot Size (Acres): 0.31
- Lot Size (Sq. Ft.): 13,504
- Frontage: Paved
Financial Considerations
- Tax Amount: $8,864.8
- Terms: Cash, FHA, VA Loan, Conventional
Disclosures and Reports
- Legal Description: FOREST HILLS #4, LOT 71
- Property ID: 10-02604-071-O
Listed by Evenboer Walton, REALTORS, Rob Evenboer
Sold by Jaqua, REALTORS, Suzzette M Deaux

Get Pre-Approved Today
Schools
Schools serving 390 Brittany Dr
School District:Portage Public Schools
| Name | Grades | Distance |
|---|---|---|
Central Elementary School, Portage, MI 8422 South Westnedge Avenue, Portage, MI 49002 | PK-5 | 1.4 mi |
Portage Central Middle School 8305 South Westnedge Avenue, Portage, MI 49002 | 6-8 | 1.6 mi |
Portage Central High School 8135 South Westnedge Avenue, Portage, MI 49002 | 9-12 | 1.7 mi |
Disclaimer:
School attendance boundaries provided by ATTOM Data Solutions and are for reference only. Contact the school directly to verify enrollment eligibility.
Price & Sales History for 390 Brittany Dr
Date
Details
Price
Change
Source
7/02/2026
Sold
$490,000
-1.01%
MLS
6/02/2026
Listed
$495,000
—
MLS
Disclaimer: Historical sales information is derived from public records provided by the county offices. Information is not guaranteed and should be independently verified.
390 Brittany Drive, Portage, MI 49024 (MLS# 26026412) is a Single Family property that was sold at $490,000 on July 02, 2026. Want to learn more about 390 Brittany Drive? Do you have questions about finding other Single Family real estate for sale in Portage? You can browse all Portage real estate or contact a Coldwell Banker agent to request more information.