This is a carousel with tiles that activate property listing cards. Use the previous and next buttons to navigate.
1/1
$313,658
This is a carousel with tiles that activate property listing cards. Use the previous and next buttons to navigate.
1/1
Property Description
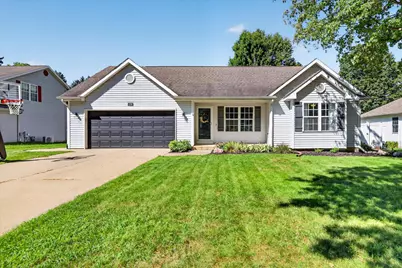
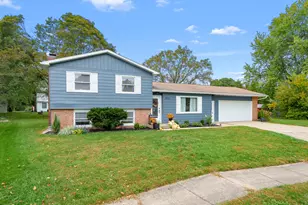
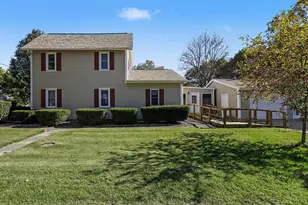
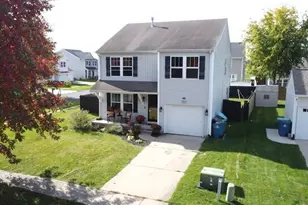
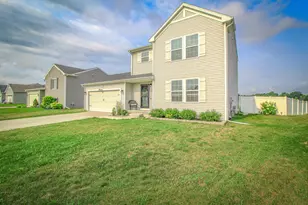
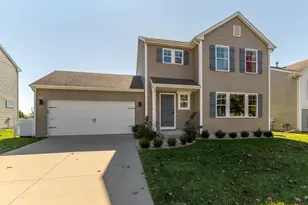
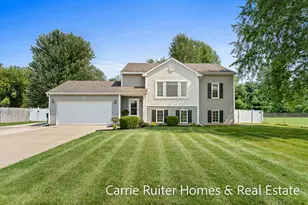
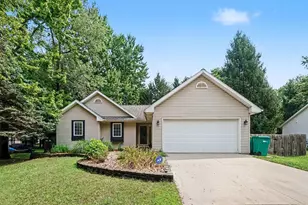
SELLER SAID BRING AN OFFER! Ranch living in the heart of Portage! Located in the Portage Central school district, this well-cared-for home offers the ease of main-floor living with main-floor laundry and a comfortable, functional layout. The kitchen offers plenty of cabinet space and opens to a spacious deck overlooking the fully fenced backyard-perfect for entertaining, pets, play, or summer evenings around the firepit. The primary bedroom features a large walk-in closet, while the egressed lower level provides even more living space with built-ins and room for a family room, home office, workout space, hobbies, or guests. Outside, enjoy a great yard with plenty of room to spread out. An attached two-car garage and additional storage complete the package. Conveniently located near shopping, dining, parks, schools, and everything Portage has to offer, this is comfortable ranch living in a location that's hard to beat!
Full Property Details
Full Property Details for 4239 Suffield Woods Ave
General
- Sold For: $313,658
- Taxes: $5,841
- Status: Closed
- Type: Single Family
- Source: SWMRIC_MLS
- MLS ID: 26046662
- Added to Site: 56 day(s) ago
Interior
- Number of Rooms: 6
- Interior Features: Ceiling Fan(s), Garage Door Opener, Eat-in Kitchen, Pantry
- Appliances: Dishwasher, Dryer, Microwave, Range, Refrigerator, Washer
Rooms
Bathrooms
- Total Bathrooms: 3
- Full Bathrooms: 3
Bedrooms
- Total Bedrooms: 4
Additional Information
- Pool: Yes
- Pool Description: Above Ground
Parking
- Garage: Yes
- Attached garage: Yes
- Garage Spaces: 2
- Parking Features: Attached
Location
- County: Kalamazoo
- Cross Streets: Sprinkle and Black Forest
- Driving Directions: Sprinkle to Suffield Woods to Home
Heating & Cooling
- Central air: Yes
- Air Conditioning: Yes
- Cooling Type: Central Air Conditioning
- Heating Type: Forced Air
Utilities
- Sewer: Public
- Water: Public
- Utility Description: Natural Gas Available, Electricity Available, Natural Gas Connected
Structural Information
- Architectural Style: Ranch
- Construction: Vinyl Siding
- Basement: Yes
- Roof: Composition, Shingle
- Stories/Levels: 1
- Square Feet: 2,124
- Living Area: 2,124 Sq. Ft.
- Year Built: 1998
Lot Features
- Lot Size (Acres): 0.25
- Lot Size (Sq. Ft.): 10,890
- Frontage: Paved
Financial Considerations
- Tax Amount: $5,841
- Terms: Cash, FHA, VA Loan, Conventional
Disclosures and Reports
- Legal Description: SPRINKLE WOODS #1, LOT 3
- Property ID: 10-07696-003-O
Listed by NextHome ONE of Kalamazoo, Julie A Reisner
Sold by Jaqua, REALTORS, Lorene Taylor
Get Pre-Approved Today
Schools
Schools serving 4239 Suffield Woods Ave
School District:Portage Public Schools
| Name | Grades | Distance |
|---|---|---|
Lake Center Elementary School 10011 Portage Road, Portage, MI 49002 | PK-5 | 2.4 mi |
Portage Central Middle School 8305 South Westnedge Avenue, Portage, MI 49002 | 6-8 | 2.6 mi |
Portage Central High School 8135 South Westnedge Avenue, Portage, MI 49002 | 9-12 | 2.5 mi |
Disclaimer:
School attendance boundaries provided by ATTOM Data Solutions and are for reference only. Contact the school directly to verify enrollment eligibility.
Price & Sales History for 4239 Suffield Woods Ave
Date
Details
Price
Change
Source
10/13/2026
Sold
$313,658
-4.66%
MLS
9/02/2026
Listed
$329,000
—
MLS
Disclaimer: Historical sales information is derived from public records provided by the county offices. Information is not guaranteed and should be independently verified.
4239 Suffield Woods Avenue, Portage, MI 49002 (MLS# 26046662) is a Single Family property that was sold at $313,658 on October 13, 2026. Want to learn more about 4239 Suffield Woods Avenue? Do you have questions about finding other Single Family real estate for sale in Portage? You can browse all Portage real estate or contact a Coldwell Banker agent to request more information.