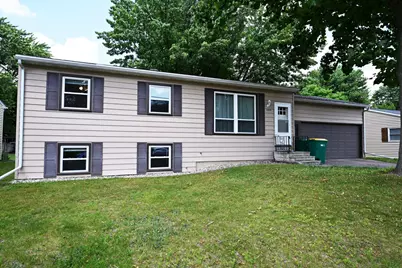
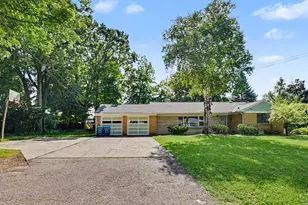
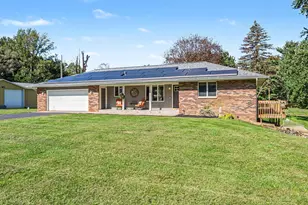
This is a carousel with tiles that activate property listing cards. Use the previous and next buttons to navigate.
1/1
$252,000
This is a carousel with tiles that activate property listing cards. Use the previous and next buttons to navigate.
1/1
Property Description
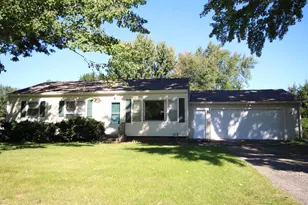
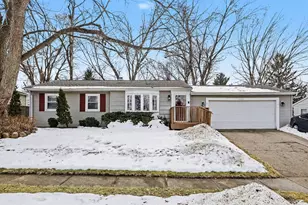
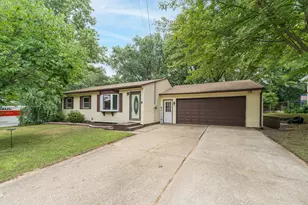
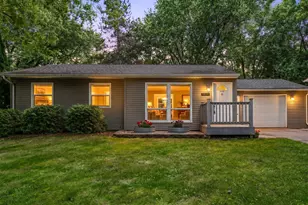
A Wonderful Portage 4 bedroom, plus office (could be a 5th bedroom) home, in excellent, move-in ready for a new owner. Enter the spacious Living Room is open to the exceptionally nice, well appointed eat-in Kitchen featuring: Like New Stainless Applinaces, Oak Cabinetery, Solid Surface Counters and Vinyl Plank Flooring. Down the hall is a Gleaming, Completely Updated Bath. The 3 good-sized Bedrooms have abundant natural light. The Main Level has recently refinished Hardwood Floors throughout. The large open, finished Lower Level features: New Carpeting throughout, Garden Level Windows, for lots of Natural Light plus built-in Shelving. In asddition, there are two nice sized Bedroom spaces. The utility aea has replacement High Effeciency Furnace, Partial Bath, Laundry and on-demand, Continuous Flow Water Heater. The Windows have been replaced, the Roof looks good and the yard is fully fneced. This is a Great Home at a Great Price. Please come take a look today!!!
Full Property Details
Full Property Details for 4402 Beechmount Ave
General
- Sold For: $252,000
- Taxes: $3,500
- Status: Closed
- Type: Single Family
- Source: SWMRIC_MLS
- MLS ID: 26029450
- Added to Site: 56 day(s) ago
Interior
- Number of Rooms: 7
- Interior Features: Ceiling Fan(s), Garage Door Opener, Pantry
- Appliances: Humidifier, Dishwasher, Dryer, Microwave, Range, Refrigerator, Washer, Water Softener Owned
Rooms
Bathrooms
- Total Bathrooms: 2
- Full Bathrooms: 1
- Half Bathrooms: 1
Bedrooms
- Total Bedrooms: 5
Parking
- Garage: Yes
- Attached garage: Yes
- Garage Spaces: 2
- Parking Features: Attached
Location
- County: Kalamazoo
- Subdivision: Westfield
- Cross Streets: Alten Street & Stratford Drive
- Driving Directions: From Milham, north on Downing, left on Stratford, left onto Beechmount
Heating & Cooling
- Central air: Yes
- Air Conditioning: Yes
- Cooling Type: Central Air Conditioning
- Heating Type: Forced Air
Utilities
- Sewer: Public
- Water: Public
- Utility Description: Natural Gas Connected
Structural Information
- Architectural Style: Ranch
- Construction: Aluminum Siding
- Basement: Yes
- Roof: Composition
- Stories/Levels: 1
- Square Feet: 1,862
- Living Area: 1,862 Sq. Ft.
- Year Built: 1961
Lot Features
- Lot Size (Acres): 0.2
- Lot Size (Sq. Ft.): 8,712
- Frontage: Paved
- Lot Features: Sidewalk
- Zoning: R-1A
Financial Considerations
- Tax Amount: $3,500
- Terms: Cash, FHA, VA Loan, MSHDA, Conventional
Disclosures and Reports
- Legal Description: WESTFIELD PLAT #3 LOT 120
- Property ID: 10-08763-120-O
Listed by RE/MAX Elite Group T.R., Steven D Snyder
Sold by eXp Realty LLC, Josh Rykse

Get Pre-Approved Today
Schools
Schools serving 4402 Beechmount Ave
School District:Portage Public Schools
| Name | Grades | Distance |
|---|---|---|
12th Street Elementary 6501 South 12th Street, Portage, MI 49024 | PK-5 | 0.9 mi |
Portage North Middle School 1100 West Milham Avenue, Portage, MI 49024 | 6-8 | 2.1 mi |
Portage Northern High School 1000 Idaho Avenue, Portage, MI 49024 | 9-12 | 2.2 mi |
Disclaimer:
School attendance boundaries provided by ATTOM Data Solutions and are for reference only. Contact the school directly to verify enrollment eligibility.
Price & Sales History for 4402 Beechmount Ave
Date
Details
Price
Change
Source
7/22/2026
Sold
$252,000
-3.04%
MLS
6/15/2026
Listed
$259,900
—
MLS
Disclaimer: Historical sales information is derived from public records provided by the county offices. Information is not guaranteed and should be independently verified.
4402 Beechmount Avenue, Portage, MI 49024 (MLS# 26029450) is a Single Family property that was sold at $252,000 on July 22, 2026. Want to learn more about 4402 Beechmount Avenue? Do you have questions about finding other Single Family real estate for sale in Portage? You can browse all Portage real estate or contact a Coldwell Banker agent to request more information.