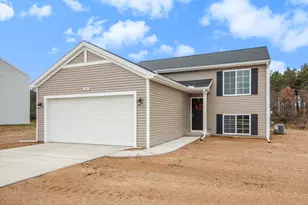
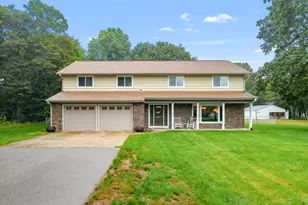
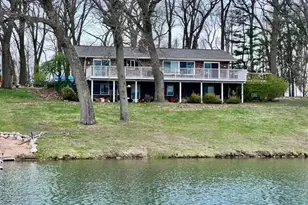
This is a carousel with tiles that activate property listing cards. Use the previous and next buttons to navigate.
1/1
$1,150,000
This is a carousel with tiles that activate property listing cards. Use the previous and next buttons to navigate.
1/1
Property Description
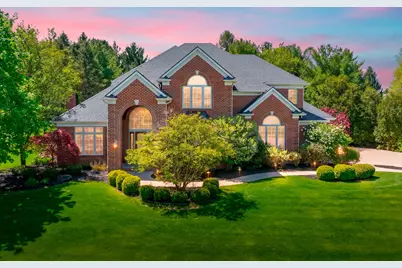
Welcome to Whispering Meadows, an extraordinary Glas-built luxury estate offering over 7,000 square feet of beautifully finished living space across three levels. With 5 bedrooms, 5+ bathrooms, 4 gas fireplaces, a private home theater, and a 300-bottle climate-controlled wine cellar, this exceptional residence delivers a lifestyle of refined comfort and distinguished living. New maple hardwood floors, fresh carpeting, custom moldings, coffered and tray ceilings, and bespoke cherry cabinetry throughout reflect an unwavering commitment to quality craftsmanship. A grand two-story foyer with a sweeping curved staircase makes an unforgettable first impression. The gourmet chef's kitchen is appointed with custom cherry cabinetry, granite and solid surface counters, a ceramic tile backsplash, a center gathering island, and a dedicated prep island with an integrated sink. Double electric convection wall ovens, a gas cooktop, stainless steel appliances, a pantry with pull-out shelves, and under cabinet lighting complete this culinary masterpiece. A breakfast nook framed by bay windows opens directly to the rear patio. The main level offers a family room with a coffered ceiling, gas fireplace, and custom built-ins, along with a formal dining room with chandelier, a social parlor with fireplace, a formal living room, and a private office with French doors and cherry built-ins. A half bath, laundry room, and mudroom round out the main floor. Upstairs, the luxurious primary suite features tray ceilings, a gas fireplace, a dedicated seating area, and dual walk-in closets. The spa ensuite is appointed with a jetted tub, ceramic shower, dual vanities, and a makeup table. A junior ensuite and two additional bedrooms sharing a Jack-and-Jill bath, each with walk-in closets, complete the upper level. The lower level is an entertainer's dream, featuring a recreation room with a custom cherry wet bar and granite counters, a 300-bottle wine cellar, a home theater, an exercise room, a fifth bedroom, a private office, and a Jack-and-Jill bath. Mature landscaping, flowering shrubs, and a private rear patio bring the beauty of nature right to your doorstep. This is a rare opportunity to own a truly exceptional home. Just Move in and enjoy!
Full Property Details
Full Property Details for 6719 Oleander Ln
General
- Sold For: $1,150,000
- HOA FEE: $25/month
- HOA FEE FREQ.: Annually
- Taxes: $25,802
- Status: Closed
- Type: Single Family
- Source: SWMRIC_MLS
- MLS ID: 26020087
- Added to Site: 108 day(s) ago
Interior
- Number of Rooms: 11
- Interior Features: Ceiling Fan(s), Broadband, Garage Door Opener, Wet Bar, Center Island, Eat-in Kitchen, Pantry
- Fireplace: Yes
- Number of Fireplaces: 4
- Fireplace(s): Bath, Family Room, Gas Log, Primary Bedroom, Other, Bath, Family Room, Gas Log, Primary Bedroom, Other
- Appliances: Humidifier, Bar Fridge, Built-In Electric Oven, Cooktop, Dishwasher, Disposal, Double Oven, Dryer, Microwave, Refrigerator, Washer, Water Softener Owned
Rooms
Bathrooms
- Total Bathrooms: 5
- Full Bathrooms: 4
- Half Bathrooms: 1
Bedrooms
- Total Bedrooms: 5
Parking
- Garage: Yes
- Attached garage: Yes
- Garage Spaces: 3
- Parking Features: Garage Faces Side, Garage Door Opener, Attached
Location
- County: Kalamazoo
- Subdivision: Whispering Meadows
- Cross Streets: Bunchberry & End
- Driving Directions: Angling Road to Whispering Meadows to Oleander Lane.
Community
- Assoc. Fees Include: None
Heating & Cooling
- Central air: Yes
- Air Conditioning: Yes
- Cooling Type: Central Air Conditioning
- Heating Type: Forced Air
Utilities
- Sewer: Public
- Water: Public
- Utility Description: Phone Available, Natural Gas Connected, Cable Connected
Structural Information
- Architectural Style: Traditional
- Construction: Brick, Vinyl Siding
- Basement: Yes
- Roof: Composition
- Stories/Levels: 2
- Square Feet: 7,003
- Living Area: 7,003 Sq. Ft.
- Year Built: 2001
Lot Features
- Lot Size (Acres): 0.51
- Lot Size (Sq. Ft.): 23,087
- Lot Features: Wooded, Rolling Hills
Financial Considerations
- Association Fee: $300
- Assoc Fee Freq.: Annually
- Tax Amount: $25,802.86
- Terms: Cash, Conventional
Disclosures and Reports
- Legal Description: WHISPERING MEADOWS #3 LOT 41
- Property ID: 10-09223-041-O
Listed by Jaqua, REALTORS, Rick Moberg
Sold by Chuck Jaqua, REALTOR, JoAnne Potts

Get Pre-Approved Today
Schools
Schools serving 6719 Oleander Ln
School District:Portage Public Schools
| Name | Grades | Distance |
|---|---|---|
Amberly Elementary School 6637 Amberly Street, Portage, MI 49024 | PK-5 | 0.4 mi |
Portage West Middle School 7145 Moorsbridge Road, Portage, MI 49024 | 6-8 | 0.5 mi |
Portage Northern High School 1000 Idaho Avenue, Portage, MI 49024 | 9-12 | 2 mi |
Disclaimer:
School attendance boundaries provided by ATTOM Data Solutions and are for reference only. Contact the school directly to verify enrollment eligibility.
Price & Sales History for 6719 Oleander Ln
Date
Details
Price
Change
Source
7/17/2026
Sold
$1,150,000
-3.36%
MLS
5/05/2026
Listed
$1,190,000
—
MLS
Disclaimer: Historical sales information is derived from public records provided by the county offices. Information is not guaranteed and should be independently verified.
6719 Oleander Lane, Portage, MI 49024 (MLS# 26020087) is a Single Family property that was sold at $1,150,000 on July 17, 2026. Want to learn more about 6719 Oleander Lane? Do you have questions about finding other Single Family real estate for sale in Portage? You can browse all Portage real estate or contact a Coldwell Banker agent to request more information.