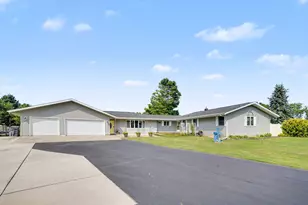
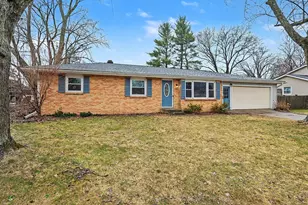
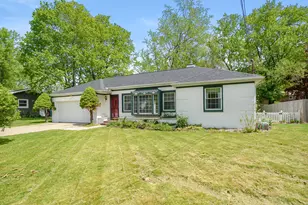
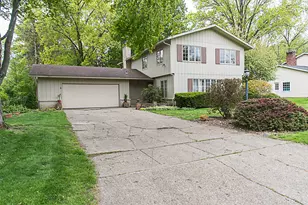
This is a carousel with tiles that activate property listing cards. Use the previous and next buttons to navigate.
1/1
$269,000
This is a carousel with tiles that activate property listing cards. Use the previous and next buttons to navigate.
1/1
Property Description
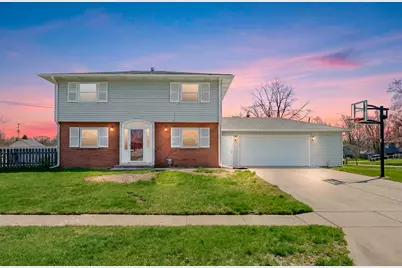
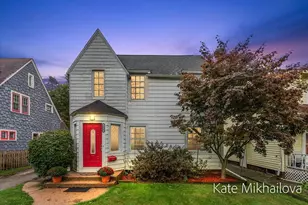
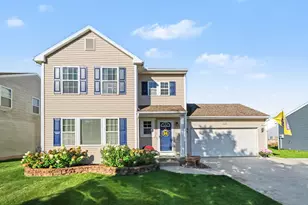
Located in the heart of Portage just steps from Amberly School, this 4-bedroom, 2.5-bath home is built for practical family living. The main floor covers the essentials with a dedicated dining area and a kitchen featuring stainless steel appliances. Upstairs, you'll find original hardwood floors and three bedrooms, including a primary with its own private bathroom. The finished lower level adds functional space with a rec room, a built-in bar, and a 4th bedroom with a legal egress window. Practicality continues outside with a very large garage and a yard recently enclosed by a new vinyl privacy fence. More than just a cosmetic update, this home is solid where it counts: the mechanicals were updated in 2020, and the seller reinsulated the exterior walls and attic in 2023 to keep utility costs down. It's a well-maintained, efficient house in a prime location near I-94 and major shopping.
Full Property Details
Full Property Details for 6733 Amberly St
General
- Sold For: $269,000
- Taxes: $3,623
- Status: Closed
- Type: Single Family
- Source: SWMRIC_MLS
- MLS ID: 26014412
- Added to Site: 50 day(s) ago
Interior
- Number of Rooms: 10
- Interior Features: Garage Door Opener
- Appliances: Humidifier, Dishwasher, Dryer, Range, Refrigerator, Washer
Rooms
Bathrooms
- Total Bathrooms: 3
- Full Bathrooms: 2
- Half Bathrooms: 1
Bedrooms
- Total Bedrooms: 4
Parking
- Garage: Yes
- Attached garage: Yes
- Garage Spaces: 2
- Parking Features: Garage Faces Front, Garage Door Opener, Attached
Location
- County: Kalamazoo
- Cross Streets: Daventry & Winkfield
- Driving Directions: From Romence and Oakland; W. on Romence, N. on Rothbury, E. on Winkfield, S. to home on Amberly.
Heating & Cooling
- Central air: Yes
- Air Conditioning: Yes
- Cooling Type: Central Air Conditioning
- Heating Type: Forced Air
Utilities
- Sewer: Public
- Water: Public
Structural Information
- Architectural Style: Traditional
- Construction: Brick, Vinyl Siding
- Basement: Yes
- Roof: Composition
- Stories/Levels: 2
- Square Feet: 1,910
- Living Area: 1,910 Sq. Ft.
- Year Built: 1961
Lot Features
- Lot Size (Acres): 0.24
- Lot Size (Sq. Ft.): 10,454
Financial Considerations
- Tax Amount: $3,623
- Terms: Cash, FHA, Conventional
Disclosures and Reports
- Legal Description: TWYCKENHAM #2 LOT 110
- Property ID: 10-08402-110-O
Listed by Chuck Jaqua, REALTOR, Dennis Bronson
Sold by Five Star Real Estate, Bobbi J Bloomquist

Get Pre-Approved Today
Schools
Schools serving 6733 Amberly St
School District:Portage Public Schools
| Name | Grades | Distance |
|---|---|---|
Amberly Elementary School 6637 Amberly Street, Portage, MI 49024 | PK-5 | 0.1 mi |
Portage West Middle School 7145 Moorsbridge Road, Portage, MI 49024 | 6-8 | 0.5 mi |
Portage Northern High School 1000 Idaho Avenue, Portage, MI 49024 | 9-12 | 1.7 mi |
Disclaimer:
School attendance boundaries provided by ATTOM Data Solutions and are for reference only. Contact the school directly to verify enrollment eligibility.
Price & Sales History for 6733 Amberly St
Date
Details
Price
Change
Source
5/13/2026
Sold
$269,000
-2.18%
MLS
4/09/2026
Listed
$275,000
—
MLS
Disclaimer: Historical sales information is derived from public records provided by the county offices. Information is not guaranteed and should be independently verified.
6733 Amberly Street, Portage, MI 49024 (MLS# 26014412) is a Single Family property that was sold at $269,000 on May 13, 2026. Want to learn more about 6733 Amberly Street? Do you have questions about finding other Single Family real estate for sale in Portage? You can browse all Portage real estate or contact a Coldwell Banker agent to request more information.