This is a carousel with tiles that activate property listing cards. Use the previous and next buttons to navigate.
1/1
$464,000
This is a carousel with tiles that activate property listing cards. Use the previous and next buttons to navigate.
1/1
Property Description
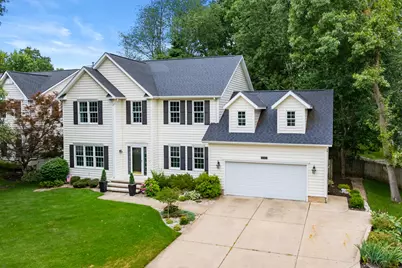
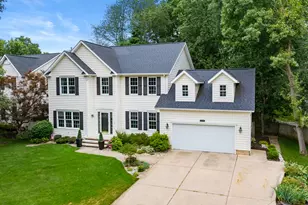
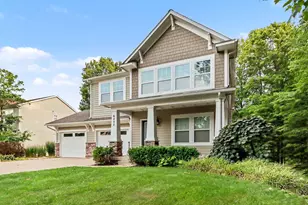
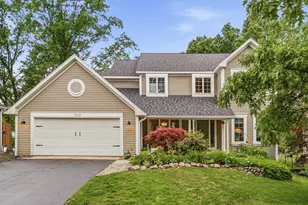
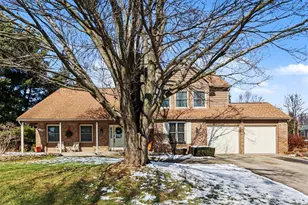
Located in the heart of Portage, this 4 bedroom 2.5 bath home is conveniently located to all that the area has to offer. Features include, a spacious primary suite with attached office or nursery room, 3 additional nice sized bedrooms on the second floor. The main floor boasts a large kitchen with center island and updated appliances, Formal living and dining rooms, the family room has beautiful built ins and is open to the kitchen. A half bath and laundry with mud room complete the main floor. The basement has a finished rec room with gas fireplace, 5th bedroom with daylight windows and a nice finished flex space. The exterior has a fenced back yard with large deck and a separate Hot Tub with Pergola.
Full Property Details
Full Property Details for 7806 Wildberry Ct
General
- Sold For: $464,000
- Taxes: $7,537
- Status: Closed
- Type: Single Family
- Source: SWMRIC_MLS
- MLS ID: 26037195
- Added to Site: 50 day(s) ago
Interior
- Number of Rooms: 8
- Interior Features: Hot Tub Spa, Center Island, Eat-in Kitchen
- Fireplace: Yes
- Number of Fireplaces: 1
- Fireplace(s): Recreation Room, Recreation Room
- Appliances: Disposal, Dryer, Microwave, Range, Refrigerator, Washer
Rooms
Bathrooms
- Total Bathrooms: 3
- Full Bathrooms: 2
- Half Bathrooms: 1
Bedrooms
- Total Bedrooms: 5
Parking
- Garage: Yes
- Attached garage: Yes
- Garage Spaces: 2
- Parking Features: Garage Door Opener, Attached
Location
- County: Kalamazoo
- Subdivision: Ashton Woods
- Cross Streets: Mill Crossing Ave.
- Driving Directions: Centre Ave to Ashton Woods Dr. N to Mill Crossing Ave, W to Wildberry Ct, N to home.
Heating & Cooling
- Central air: Yes
- Air Conditioning: Yes
- Cooling Type: Central Air Conditioning
- Heating Type: Forced Air
Utilities
- Sewer: Public
- Water: Public
- Utility Description: Cable Connected
Structural Information
- Architectural Style: Traditional
- Construction: Vinyl Siding
- Basement: Yes
- Roof: Composition
- Stories/Levels: 3
- Square Feet: 3,388
- Living Area: 3,388 Sq. Ft.
- Year Built: 1998
Lot Features
- Lot Size (Acres): 0.26
- Lot Size (Sq. Ft.): 11,200
- Frontage: Paved
- Lot Features: Cul-De-Sac
- Zoning: R-1B
Financial Considerations
- Tax Amount: $7,537
- Terms: Cash, Conventional
Disclosures and Reports
- Legal Description: ASHTON WOODS #2 LOT 43
- Property ID: 10-00502-043-O
Listed by Chuck Jaqua, REALTOR, Mark A Vickery
Sold by Jaqua, REALTORS, Jodi Noble

Get Pre-Approved Today
Schools
Schools serving 7806 Wildberry Ct
School District:Portage Public Schools
| Name | Grades | Distance |
|---|---|---|
Woodland Elementary School, Portage, MI 1401 Woodland Drive, Portage, MI 49024 | PK-5 | 0.5 mi |
Portage Central Middle School 8305 South Westnedge Avenue, Portage, MI 49002 | 6-8 | 1.1 mi |
Portage Central High School 8135 South Westnedge Avenue, Portage, MI 49002 | 9-12 | 1.1 mi |
Disclaimer:
School attendance boundaries provided by ATTOM Data Solutions and are for reference only. Contact the school directly to verify enrollment eligibility.
Price & Sales History for 7806 Wildberry Ct
Date
Details
Price
Change
Source
9/04/2026
Sold
$464,000
-2.3%
MLS
7/20/2026
Listed
$474,900
—
MLS
Disclaimer: Historical sales information is derived from public records provided by the county offices. Information is not guaranteed and should be independently verified.
7806 Wildberry Court, Portage, MI 49024 (MLS# 26037195) is a Single Family property that was sold at $464,000 on September 04, 2026. Want to learn more about 7806 Wildberry Court? Do you have questions about finding other Single Family real estate for sale in Portage? You can browse all Portage real estate or contact a Coldwell Banker agent to request more information.