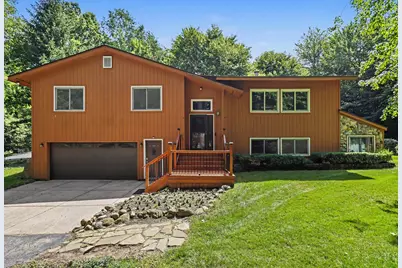
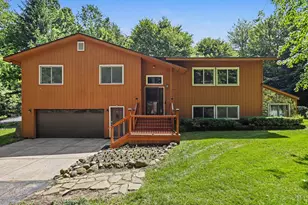
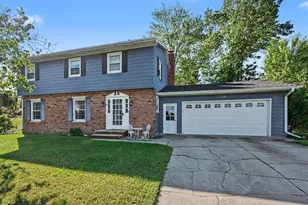
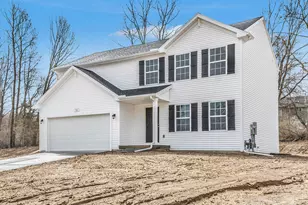
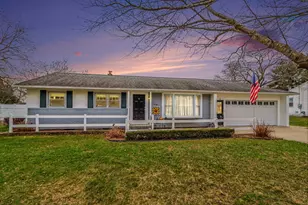
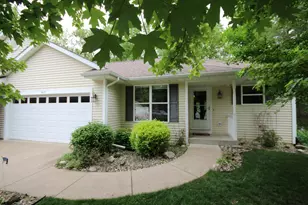
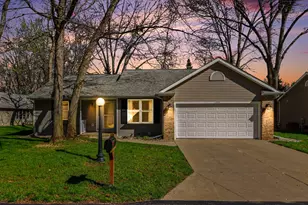
Full Property Details for 8455 Oakside St
General
- Sold For: $361,000
- Taxes: $4,458
- Status: Closed
- Type: Single Family
- Source: SWMRIC_MLS
- MLS ID: 26033948
- Added to Site: 97 day(s) ago
Interior
- Number of Rooms: 8
- Interior Features: Broadband, Garage Door Opener, Pantry
- Fireplace(s): Gas/Wood Stove, Wood Burning, Gas/Wood Stove, Wood Burning
- Appliances: Dishwasher, Oven, Range, Refrigerator, Water Softener Owned
Rooms
- Total Bathrooms: 3
- Full Bathrooms: 2
- Half Bathrooms: 1
Parking
- Garage: Yes
- Attached garage: Yes
- Garage Spaces: 2
- Parking Features: Attached
Location
- County: Kalamazoo
- Cross Streets: Centre & End
- Driving Directions: South on 131 to Centre Street. East on Centre to Oakside. South on Oakside. Home is on the east side of the road.
Heating & Cooling
- Central air: Yes
- Air Conditioning: Yes
- Cooling Type: Central Air Conditioning
- Heating Type: Forced Air
Utilities
- Sewer: Public
- Water: Public
- Cable Available: Yes
- Utility Description: Phone Available, Natural Gas Available, Electricity Available, Cable Available
Structural Information
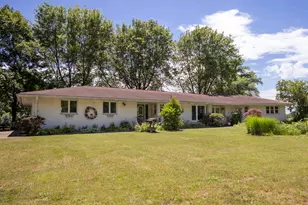
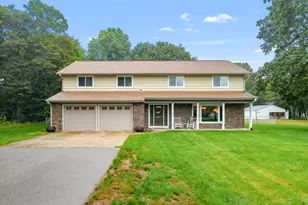
- Architectural Style: Double Wide
- Construction: Wood Siding
- Basement: Yes
- Roof: Composition, Shingle
- Stories/Levels: 1
- Square Feet: 2,236
- Living Area: 2,236 Sq. Ft.
- Year Built: 1982
Lot Features
- Lot Size (Acres): 1.35
- Lot Size (Sq. Ft.): 58,806
- Frontage: Paved
Financial Considerations
- Tax Amount: $4,458.1
- Terms: Cash, FHA, VA Loan, MSHDA, Conventional
Disclosures and Reports
- Legal Description: SEC 23-3-11 COM AT NW CORNER LOT 140 REC'D PLAT OF AMES WEST LAKE PARK, TH N 89 DEG 44 MIN W 871.50 FT TO W LI SE 1/4 NW 1/4 SEC 23, TH S 0 DEG 16 MIN 30 SEC E ALG SD W LI 1091.22 FT TO PL OF BEG, TH S 89 DEG 44 MIN E 500.54 FT, TH S 8 DEG 32 MIN W 129.93 FT TH N 89 DEG 53 MIN 07 SEC W 480.64 FT TO SD W LI, TH N 0 DEG 16 MIN 30 SEC W 129.87 FT TO PL OF BEG. RES W 33 FT FOR OAKSIDE STREET
- Property ID: 10-00023-193-O
Listed by Berkshire Hathaway HomeServices MI, Pam Roberts
Sold by Chuck Jaqua, REALTOR, Ellen Jarl