This is a carousel with tiles that activate property listing cards. Use the previous and next buttons to navigate.
1/1
$635,000
This is a carousel with tiles that activate property listing cards. Use the previous and next buttons to navigate.
1/1
Property Description
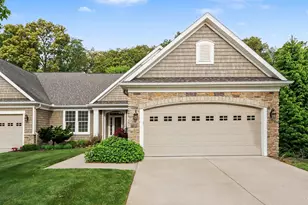
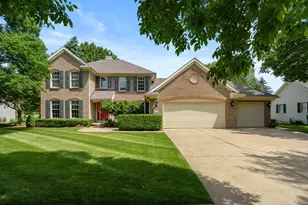
Excellent care has been given to this exquisite 4 bed, 3 full bath condo in prestigious Oakland Hills. You will find over 3700 finished sq ft with well-proportioned rooms throughout. The kitchen is a chef's dream with a large island that adds storage, breakfast bar, and a well-placed sink overlooking the Great Rm so everyone can be part of the fun. The storage/counter space is incredible! The large walk-in pantry doubles down on function & organization. You'll love the drop zone by the garage entry & the spacious main-level laundry that offers more storage & a utility sink. The dining area flows seamlessly to the kitchen, sunroom, private deck, & the large living rm with gas fireplace & built-in bookcases. The primary bedroom is huge & offers serene views from the oversized windows. The private bath is luxurious & boasts loads of storage, double vanities, private commode, heated floors, large tiled shower, & linen PLUS large walk-in closet. Walkout level features a private patio, enormous rec rm and 2 other bedrooms in addition to your 3rd full bath. You will be delighted by all the canned lighting, daylight windows, and the slider that allow lots of natural light in. The storage is great too! The garage is a bonus with its heater, hot and cold water, sink, many windows for natural light, and epoxy style floor. You shouldn't have any need for additional storage in this condo. The design and build was very well-thought-out for form AND function. There is even a mini-split in the Primary bedroom for personalized heating or cooling without affecting the whole house. This is one that functions well and looks great doing it! Don't let this be the one that got away.
Full Property Details
Full Property Details for 8904 Oakland Hills Cir
General
- Sold For: $635,000
- HOA FEE: $490/month
- Taxes: $13,330
- Status: Closed
- Type: Condo
- Source: SWMRIC_MLS
- MLS ID: 26038159
- Added to Site: 50 day(s) ago
Interior
- Number of Rooms: 6
- Interior Features: Ceiling Fan(s), Garage Door Opener, Center Island, Eat-in Kitchen, Pantry
- Fireplace: Yes
- Number of Fireplaces: 1
- Fireplace(s): Gas Log, Living Room, Gas Log, Living Room
- Appliances: Cooktop, Dishwasher, Disposal, Double Oven, Dryer, Microwave, Refrigerator, Washer, Water Softener Owned
Rooms
Bathrooms
- Total Bathrooms: 3
- Full Bathrooms: 3
Bedrooms
- Total Bedrooms: 4
Additional Information
- Shared Amenities: Clubhouse, End Unit, Fitness Center, Pets Allowed, Pool
Parking
- Garage: Yes
- Attached garage: Yes
- Garage Spaces: 2
- Parking Features: Garage Faces Front, Garage Door Opener, Attached
Location
- County: Kalamazoo
- Subdivision: Oakland Hills
- Cross Streets: Tangley Oak and Shady Oak
- Driving Directions: Oakland Dr S of Centre to Oakland Hills Blvd to condo
Community
- Association: Yes
- Assoc. Fees Include: Other, Water, Trash, Snow Removal, Sewer, Lawn/Yard Care
Heating & Cooling
- Central air: Yes
- Air Conditioning: Yes
- Cooling Type: Central Air Conditioning
- Heating Type: Forced Air
Utilities
- Sewer: Public
- Water: Public
- Utility Description: Natural Gas Connected, Cable Connected, High-Speed Internet
Structural Information
- Architectural Style: Ranch
- Construction: Stone, Vinyl Siding
- Basement: Yes
- Roof: Shingle
- Stories/Levels: 1
- Square Feet: 3,751
- Living Area: 3,751 Sq. Ft.
- Year Built: 2013
Lot Features
- Frontage: Paved
- Lot Features: Wooded, Rolling Hills, Adj to Public Land
Financial Considerations
- Association Fee: $490
- Assoc Fee Freq.: Monthly
- Tax Amount: $13,330
- Terms: Cash, VA Loan, Conventional
Disclosures and Reports
- Legal Description: UNIT 81, OAKLAND HILLS CONDOMINIUMS - REPLAT NO. 3
- Property ID: 10-05951-081-O
Listed by Evenboer Walton, REALTORS, Catherine R Gasper and Jeffrey S Gasper
Sold by Keller Williams Realty Rivertown, Melissa McDermott

Get Pre-Approved Today
Schools
Schools serving 8904 Oakland Hills Cir
School District:Portage Public Schools
| Name | Grades | Distance |
|---|---|---|
Moorsbridge Elementary School 7361 Moorsbridge Road, Portage, MI 49024 | PK-5 | 1.5 mi |
Portage Central Middle School 8305 South Westnedge Avenue, Portage, MI 49002 | 6-8 | 1.7 mi |
Portage Central High School 8135 South Westnedge Avenue, Portage, MI 49002 | 9-12 | 1.8 mi |
Disclaimer:
School attendance boundaries provided by ATTOM Data Solutions and are for reference only. Contact the school directly to verify enrollment eligibility.
Price & Sales History for 8904 Oakland Hills Cir
Date
Details
Price
Change
Source
8/21/2026
Sold
$635,000
-0.39%
MLS
7/23/2026
Listed
$637,500
—
MLS
Disclaimer: Historical sales information is derived from public records provided by the county offices. Information is not guaranteed and should be independently verified.
8904 Oakland Hills Circle, Portage, MI 49024 (MLS# 26038159) is a Condo property that was sold at $635,000 on August 21, 2026. Want to learn more about 8904 Oakland Hills Circle? Do you have questions about finding other Condo real estate for sale in Portage? You can browse all Portage real estate or contact a Coldwell Banker agent to request more information.