This is a carousel with tiles that activate property listing cards. Use the previous and next buttons to navigate.
1/1
$265,000
This is a carousel with tiles that activate property listing cards. Use the previous and next buttons to navigate.
1/1
Property Description
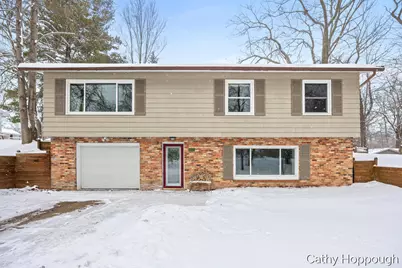
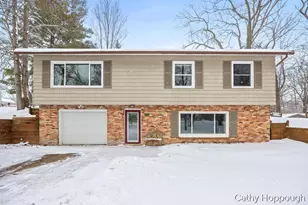
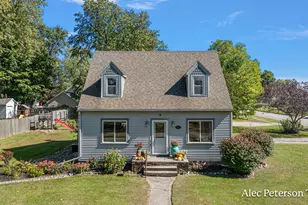
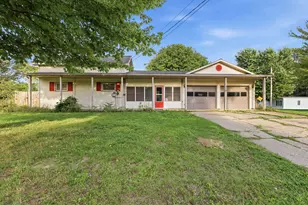
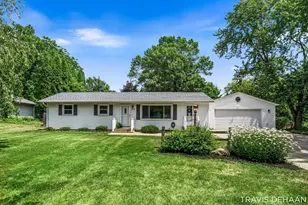
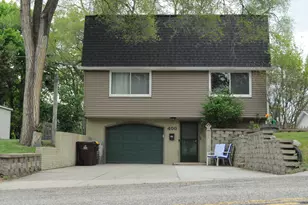
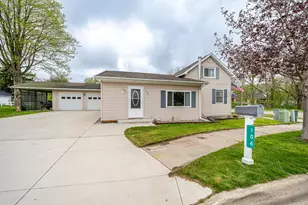
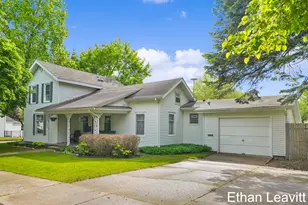
Super cute raised ranch in a great neighborhood! This charming home features a cozy family room with a fireplace-perfect for relaxing evenings and entertaining guests. Enjoy outdoor living in the large, fenced backyard with a patio area ideal for summer gatherings, plus an enclosed garden space for the green thumb in you. Bright, welcoming, and full of character, this home offers comfort, functionality, and fantastic outdoor space.
Full Property Details
Full Property Details for 8511 Riverest Dr
General
- Sold For: $265,000
- Taxes: $2,182
- Status: Closed
- Type: Single Family
- Source: SWMRIC_MLS
- MLS ID: 26002980
- Added to Site: 121 day(s) ago
Interior
- Number of Rooms: 6
- Fireplace: Yes
- Number of Fireplaces: 1
- Appliances: Dishwasher, Oven, Refrigerator, Water Softener Owned
Rooms
Bathrooms
- Total Bathrooms: 2
- Full Bathrooms: 1
- Half Bathrooms: 1
Bedrooms
- Total Bedrooms: 3
Parking
- Garage: Yes
- Attached garage: Yes
- Garage Spaces: 1
- Parking Features: Garage Faces Front, Attached
Location
- Area: Grand Rapids - G
- County: Ionia
- Cross Streets: none
- Driving Directions: Divine Hwy to Maynard to Riverest Dr.
Heating & Cooling
- Central air: Yes
- Air Conditioning: Yes
- Cooling Type: Central Air Conditioning
- Heating Type: Forced Air
Utilities
- Sewer: Septic Tank
- Water: Well
- Well: Yes
Structural Information
- Architectural Style: Ranch
- Construction: Brick, Vinyl Siding
- Basement: Yes
- Roof: Metal
- Stories/Levels: 1
- Square Feet: 1,609
- Living Area: 1,609 Sq. Ft.
- Year Built: 1965
Lot Features
- Lot Size (Acres): 0.31
- Lot Size (Sq. Ft.): 13,504
- Frontage: Paved
- Zoning: res
Financial Considerations
- Tax Amount: $2,182.09
- Terms: Cash, FHA, VA Loan, MSHDA, Conventional
Disclosures and Reports
- Legal Description: EDGEWOOD ACRES LOT 22 SEC 21-6-5
- Property ID: 140-070-000-075-00
Listed by KW Rivertown Hoppough, Cathy A Hoppough
Sold by KW Rivertown Hoppough, Shannon Clark

Get Pre-Approved Today
Schools
Schools serving 8511 Riverest Dr
School District:Portland Public School District
| Name | Grades | Distance |
|---|---|---|
Westwood Elementary School, Portland, MI 883 Cross Street, Portland, MI 48875 | 3-5 | 0.7 mi |
Oakwood Elementary School, Portland, MI 500 Oak Street, Portland, MI 48875 | PK-2 | 1.8 mi |
Disclaimer:
School attendance boundaries provided by ATTOM Data Solutions and are for reference only. Contact the school directly to verify enrollment eligibility.
Price & Sales History for 8511 Riverest Dr
Date
Details
Price
Change
Source
4/27/2026
Sold
$265,000
-11.67%
MLS
1/26/2026
Listed
$300,000
—
MLS
Disclaimer: Historical sales information is derived from public records provided by the county offices. Information is not guaranteed and should be independently verified.
8511 Riverest Drive, Portland, MI 48875 (MLS# 26002980) is a Single Family property that was sold at $265,000 on April 27, 2026. Want to learn more about 8511 Riverest Drive? Do you have questions about finding other Single Family real estate for sale in Portland? You can browse all Portland real estate or contact a Coldwell Banker agent to request more information.