This is a carousel with tiles that activate property listing cards. Use the previous and next buttons to navigate.
1/1
$525,000
This is a carousel with tiles that activate property listing cards. Use the previous and next buttons to navigate.
1/1
Property Description
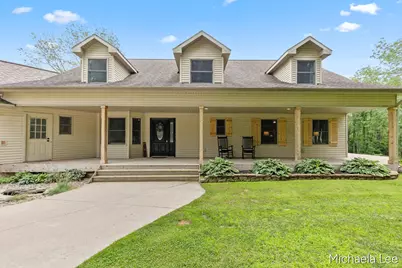
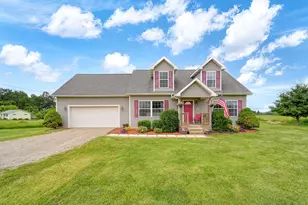
Welcome to your own private slice of paradise! Nestled on 7.5 breathtaking acres, this stunning 5 bedroom, 2.5 bath home offers the perfect balance of modern comfort and country living. From the moment you step inside, you'll be captivated by soaring vaulted ceilings, expansive windows, and panoramic views of the rolling landscape that make every season feel like a work of art. The heart of the home is a dream kitchen designed for those who love to cook and entertain, featuring abundant workspace and an impressive walk in pantry that keeps everything within reach. Retreat to the oversized primary suite, a true sanctuary with plenty of room to unwind after a day spent enjoying the outdoors. Upstairs, you'll find three additional charming bedrooms, each with its own unique character and personality, creating inviting spaces that feel anything but ordinary. The fully finished walkout basement expands your living space with an incredible wet bar, creating the ultimate destination for game days, gatherings, or cozy nights in. An oversized two stall attached garage provides ample room for vehicles, tools, and outdoor gear. Step outside to experience everything this property has to offer. Enjoy evenings on the expansive deck overlooking your private acreage, gather around the fire pit under the stars, or explore the winding walking trails that lead through your own backyard. Whether you're an avid hunter, enjoy casting a line close to home, or simply appreciate the peace and beauty of nature, this property delivers. The garden, charming chicken coop and even the chickens themselves can stay, making it easy to embrace the hobby farm lifestyle from day one. Rarely do properties combine this much space, privacy, recreation, and everyday functionality into one unforgettable package. This is more than a home it's a lifestyle waiting to be lived.
Full Property Details
Full Property Details for 3316 Pinch Hwy
General
- Sold For: $525,000
- Taxes: $5,713
- Status: Closed
- Type: Single Family
- Source: SWMRIC_MLS
- MLS ID: 26035149
- Added to Site: 48 day(s) ago
Interior
- Number of Rooms: 11
- Interior Features: Ceiling Fan(s), Garage Door Opener, Hot Tub Spa, Wet Bar, Center Island, Eat-in Kitchen, Pantry
- Fireplace: Yes
- Number of Fireplaces: 1
- Fireplace(s): Recreation Room, Recreation Room
- Appliances: Bar Fridge, Dishwasher, Dryer, Microwave, Oven, Refrigerator, Washer, Water Softener Owned
Rooms
Bathrooms
- Total Bathrooms: 3
- Full Bathrooms: 2
- Half Bathrooms: 1
Bedrooms
- Total Bedrooms: 5
Parking
- Garage: Yes
- Attached garage: Yes
- Garage Spaces: 2
- Parking Features: Garage Faces Front, Garage Door Opener, Attached
Location
- County: Eaton
- Cross Streets: Hartel Rd
- Driving Directions: S on Hartel Rd to W on Pinch Hwy
Heating & Cooling
- Central air: Yes
- Air Conditioning: Yes
- Cooling Type: Central Air Conditioning
- Heating Type: Forced Air
Utilities
- Sewer: Septic Tank
- Water: Well
- Well: Yes
Structural Information
- Architectural Style: Traditional
- Construction: Vinyl Siding
- Basement: Yes
- Roof: Shingle
- Stories/Levels: 2
- Square Feet: 4,180
- Living Area: 4,180 Sq. Ft.
- Year Built: 1997
Lot Features
- Lot Size (Acres): 7.49
- Lot Size (Sq. Ft.): 326,264
- Frontage: Paved
- Lot Features: Wooded
- Zoning: AG
Water Features
- Water Front Name: Thornapple River
- Water Front Desc.: Stream/Creek
Financial Considerations
- Tax Amount: $5,713
- Terms: Cash, FHA, VA Loan, Conventional
Disclosures and Reports
- Legal Description: COM 911 FT W OF N 1/4 COR SEC 15, S 1 DEG 35'40
- Property ID: 070-015-100-046-02
Listed by Apex Realty Group, Michaela Lee
Sold by EXP Realty - Haslett, Ben Magsig

Get Pre-Approved Today
Schools
Schools serving 3316 Pinch Hwy
School District:Potterville Public Schools
| Name | Grades | Distance |
|---|---|---|
Potterville Middle School 424 High Street, Potterville, MI 48876 | 5-8 | 2.3 mi |
Potterville Elementary School 426 High Street, Potterville, MI 48876 | K-4 | 2.4 mi |
Potterville High School 422 High Street, Potterville, MI 48876 | 9-12 | 2.3 mi |
Disclaimer:
School attendance boundaries provided by ATTOM Data Solutions and are for reference only. Contact the school directly to verify enrollment eligibility.
Price & Sales History for 3316 Pinch Hwy
Date
Details
Price
Change
Source
8/13/2026
Sold
$525,000
0.02%
MLS
7/10/2026
Listed
$524,900
—
MLS
Disclaimer: Historical sales information is derived from public records provided by the county offices. Information is not guaranteed and should be independently verified.
3316 Pinch Highway, Potterville, MI 48876 (MLS# 26035149) is a Single Family property that was sold at $525,000 on August 13, 2026. Want to learn more about 3316 Pinch Highway? Do you have questions about finding other Single Family real estate for sale in Potterville? You can browse all Potterville real estate or contact a Coldwell Banker agent to request more information.