This is a carousel with tiles that activate property listing cards. Use the previous and next buttons to navigate.
1/1
$238,000
This is a carousel with tiles that activate property listing cards. Use the previous and next buttons to navigate.
1/1
Property Description
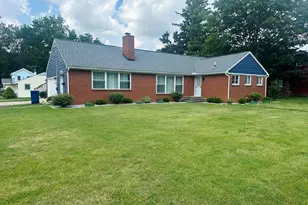
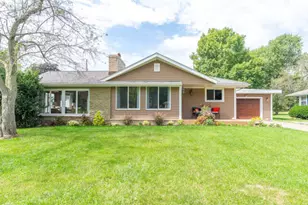
Welcome home to this beautifully updated 3-bedroom 2-bathroom ranch style home in the heart of Quincy. With an open floor plan that provides a great flow from the living room, dining room and kitchen which not only makes this a great home for entertaining but also for everyday life. Enjoy relaxing in the back yard that features a privacy fence along with a patio seating area for you to take full advantage of the space. Call today for your own private showing! This company makes no warranty or representations about the contents of this data. It is the responsibility of the parties looking at the property to satisfy themselves as to the accuracy of this information. Taxes were obtained from the local assessor and the taxes could change for the buyer after a closed transaction
Full Property Details
Full Property Details for 49 S Main St
General
- Sold For: $238,000
- Taxes: $4,342
- Status: Closed
- Type: Single Family
- Source: SWMRIC_MLS
- MLS ID: 26033880
- Added to Site: 57 day(s) ago
Interior
- Number of Rooms: 6
- Fireplace: Yes
- Number of Fireplaces: 1
- Fireplace(s): Living Room, Living Room
Rooms
Bathrooms
- Total Bathrooms: 2
- Full Bathrooms: 2
Bedrooms
- Total Bedrooms: 3
Additional Information
- Equipment: Shed(s)
Parking
- Garage: Yes
- Attached garage: Yes
- Garage Spaces: 2
- Parking Features: Attached
Location
- County: Branch
- Cross Streets: Liberty St & Jefferson St
- Driving Directions: From W Chicago St, turn South onto S Main St, continue to home, Driveway on W Liberty St
Heating & Cooling
- Central air: Yes
- Air Conditioning: Yes
- Cooling Type: Central Air Conditioning
- Heating Type: Forced Air
Utilities
- Sewer: Public
- Water: Public
Structural Information
- Architectural Style: Ranch
- Construction: Brick, Vinyl Siding
- Basement: Yes
- Roof: Shingle
- Stories/Levels: 1
- Square Feet: 1,580
- Living Area: 1,580 Sq. Ft.
- Year Built: 1962
Additional Structures
- Other Structures: Shed(s)
Lot Features
- Lot Size (Acres): 0.36
- Lot Size (Sq. Ft.): 15,682
- Frontage: Paved
- Lot Features: Corner Lot
- Zoning: Residential
Financial Considerations
- Tax Amount: $4,342.63
- Terms: Cash, FHA, VA Loan, MSHDA, Conventional
Disclosures and Reports
- Legal Description: BEG AT A PT WHERE W LI S MAIN ST CROSSES THE N LI LIBERTY ST, TH W 131 FT ON N LI LIBERTY ST, TH N PAR TO S MAIN ST 119.53 FT, TH E 131 FT PAR TO LIBERTY ST TO W LI S MAIN ST, TH S ON W LI S MAIN ST 119.53 FT TO BEG; BEING PART OF LOTS 113 & 114 OF S OUTHERN DIVISION OF VILLAGE OF QUINCY SEC 21 T6S R5W
- Property ID: 081-S01-000-121-00
Listed by Real Estate Elite Team, Braden Bates
Sold by Midwestern Realty Group, Carri Foley

Get Pre-Approved Today
Schools
Schools serving 49 S Main St
School District:Quincy Community School District
| Name | Grades | Distance |
|---|---|---|
Jennings Elementary School 44 East Liberty Street, Quincy, MI 49082 | K-5 | 0.2 mi |
Quincy Middle School 32 Fulton Street, Quincy, MI 49082 | 5-8 | 0.2 mi |
Quincy High School 18 Colfax Street, Quincy, MI 49082 | 9-12 | 0.3 mi |
Disclaimer:
School attendance boundaries provided by ATTOM Data Solutions and are for reference only. Contact the school directly to verify enrollment eligibility.
Price & Sales History for 49 S Main St
Date
Details
Price
Change
Source
8/13/2026
Sold
$238,000
1.28%
MLS
7/06/2026
Listed
$235,000
—
MLS
Disclaimer: Historical sales information is derived from public records provided by the county offices. Information is not guaranteed and should be independently verified.
49 S Main Street, Quincy, MI 49082 (MLS# 26033880) is a Single Family property that was sold at $238,000 on August 13, 2026. Want to learn more about 49 S Main Street? Do you have questions about finding other Single Family real estate for sale in Quincy? You can browse all Quincy real estate or contact a Coldwell Banker agent to request more information.