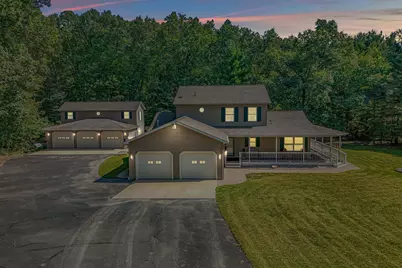
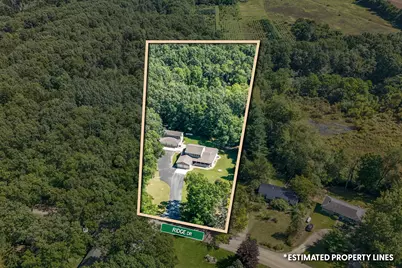
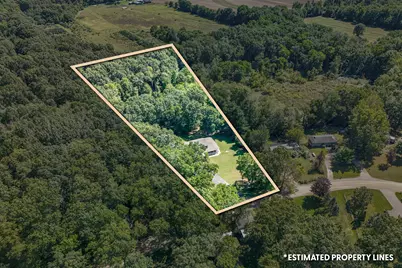
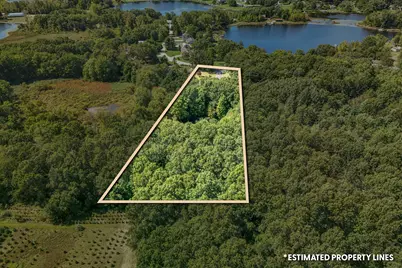
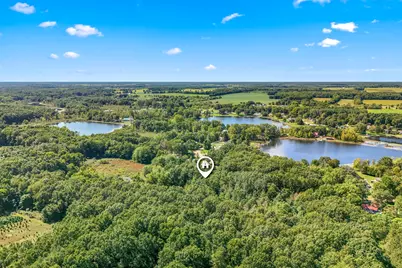
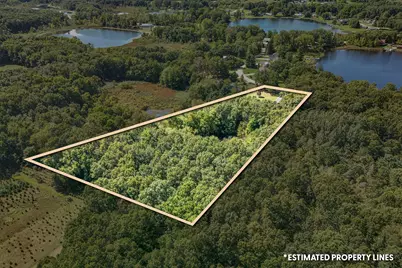
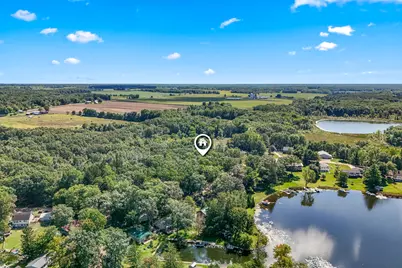
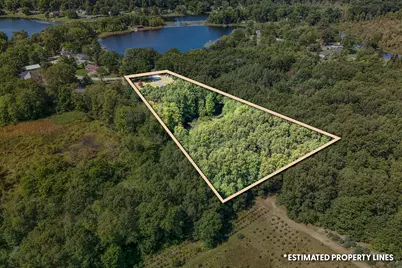
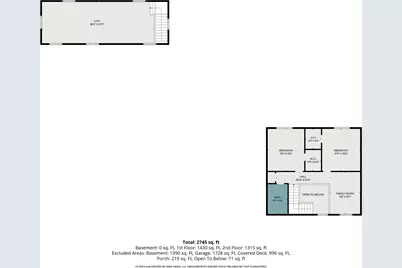
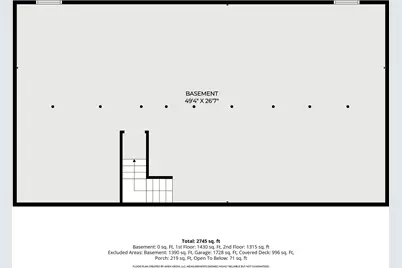
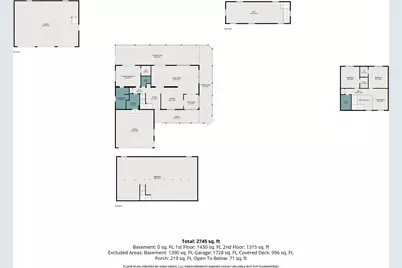
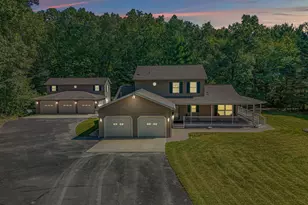
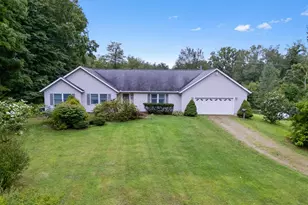
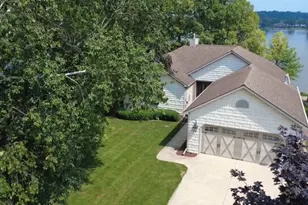
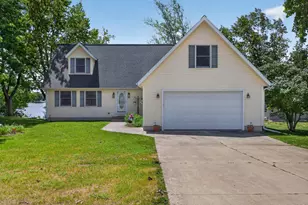
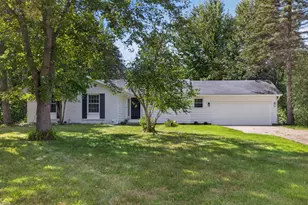
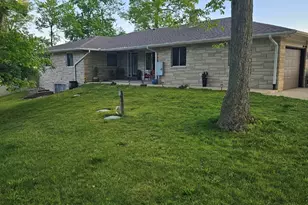
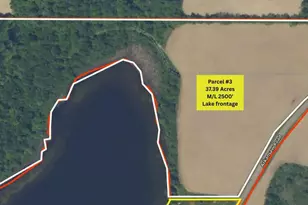
Full Property Details for 5607 Ridge Dr
General
- Price: $615,000
- Taxes: $4,965
- Status: Active
- Type: Single Family
- Source: SWMRIC_MLS
- MLS ID: 26052460
- Updated: 10/1/2026
- Added to Site: 1 day(s) ago
Interior
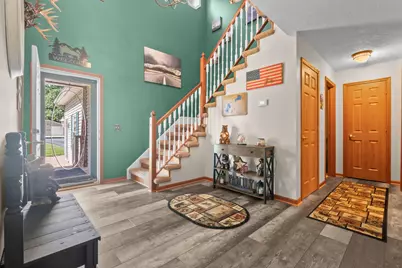
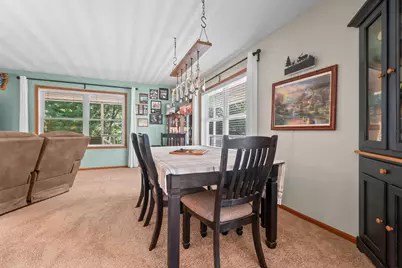
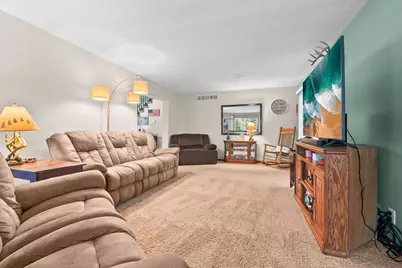
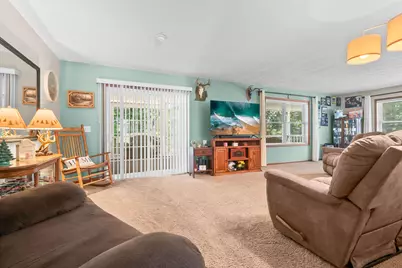
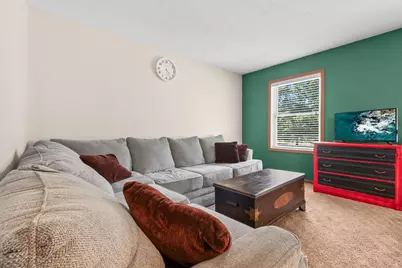
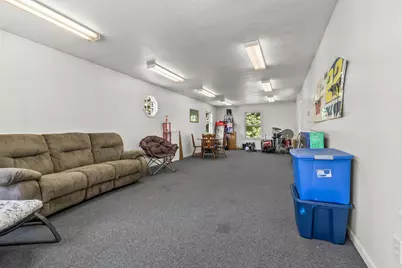
- Number of Rooms: 11
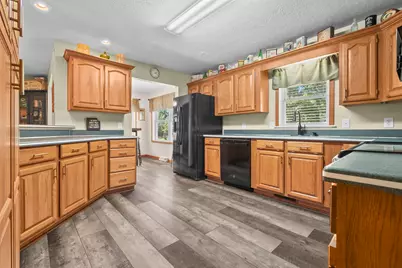
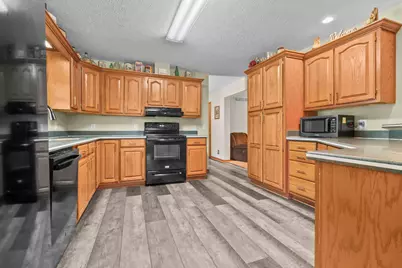
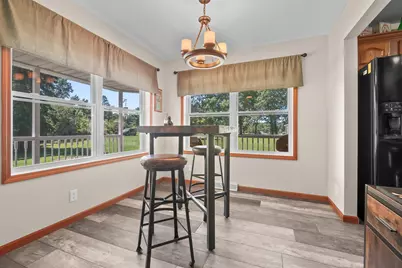
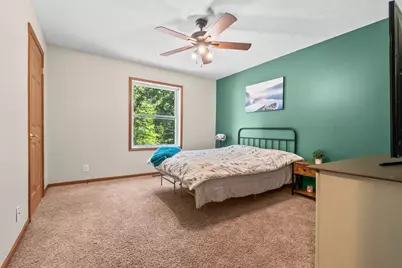
- Interior Features: Ceiling Fan(s), Garage Door Opener, LP Tank Owned, Eat-in Kitchen, Pantry
- Fireplace(s): Gas/Wood Stove, Gas/Wood Stove
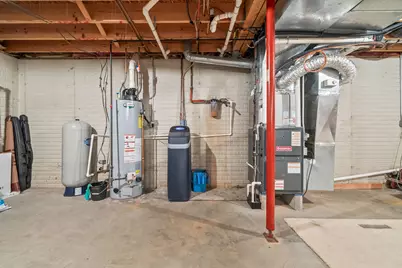
- Appliances: Dishwasher, Microwave, Range, Refrigerator, Water Softener Owned
Rooms
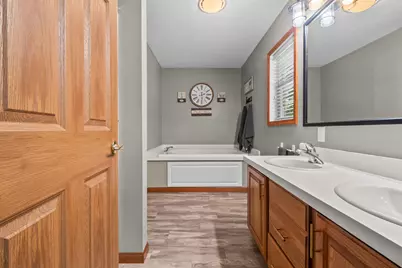
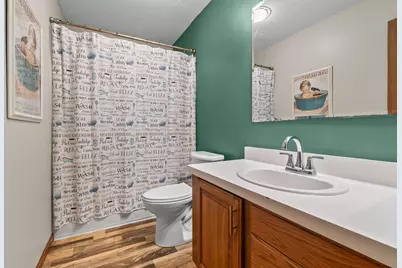
- Total Bathrooms: 3
- Full Bathrooms: 2
- Half Bathrooms: 1
Parking
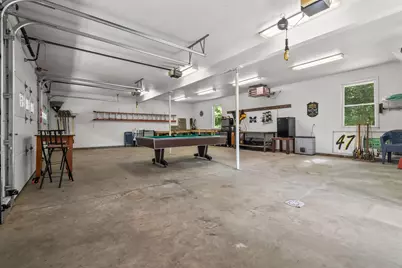
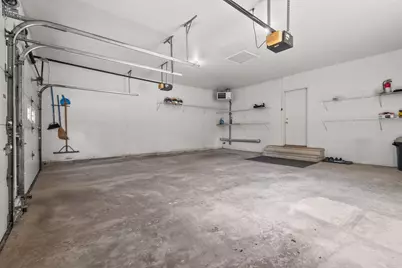
- Garage: Yes
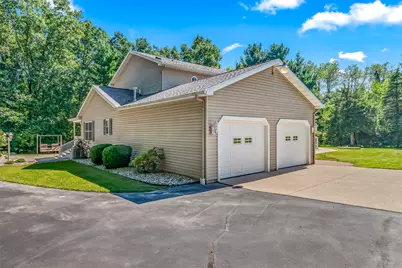
- Attached garage: Yes
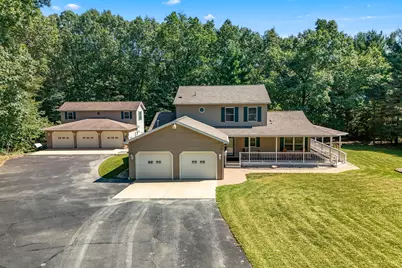
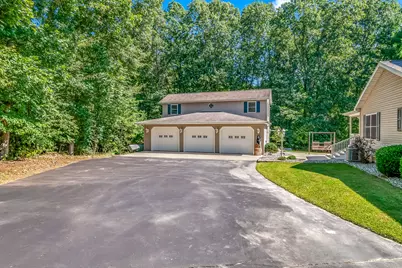
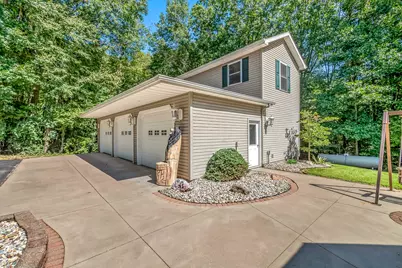
- Garage Spaces: 5
- Parking Features: Detached, Attached
Location
- County: Hillsdale
- Cross Streets: Ridge
Heating & Cooling
- Central air: Yes
- Air Conditioning: Yes
- Cooling Type: Central Air Conditioning
- Heating Type: Forced Air
Utilities
- Sewer: Septic Tank
- Water: Well
- Well: Yes
- Utility Description: Phone Available, Electricity Available, Phone Connected
Structural Information
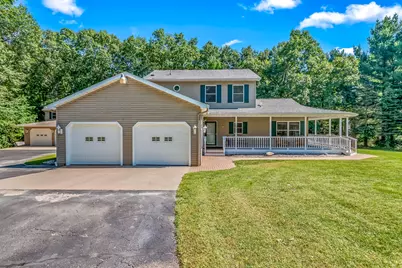
- Architectural Style: Traditional
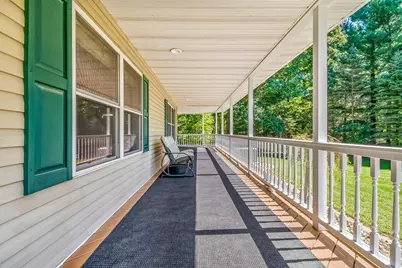
- Construction: Vinyl Siding
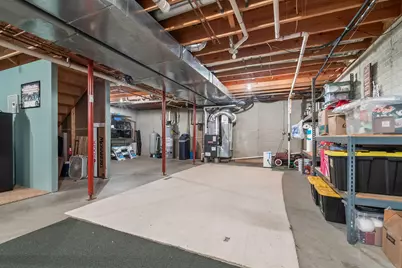
- Basement: Yes
- Roof: Composition
- Windows: Screens, Insulated Windows, Window Treatments
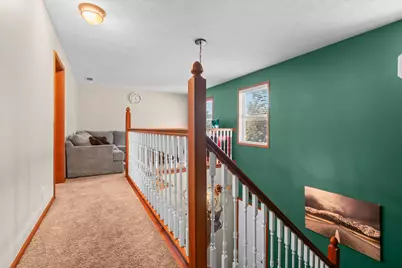
- Stories/Levels: 2
- Square Feet: 2,352
- Living Area: 2,352 Sq. Ft.
- Year Built: 1997
Lot Features
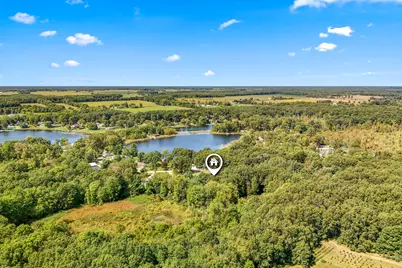
- Lot Size (Acres): 2.66
- Lot Size (Sq. Ft.): 115,870
- Lot Dimensions: Irregular
- Frontage: Unimproved
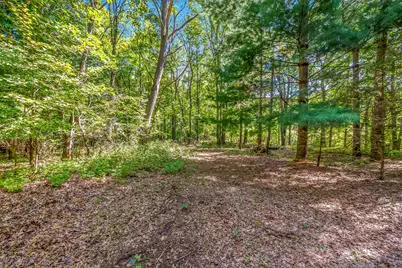
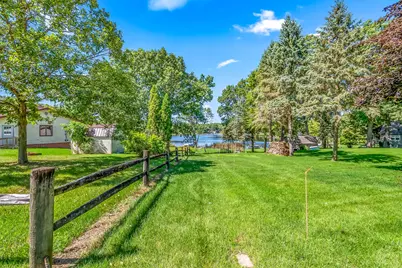
- Lot Features: Level, Wooded
Water Features
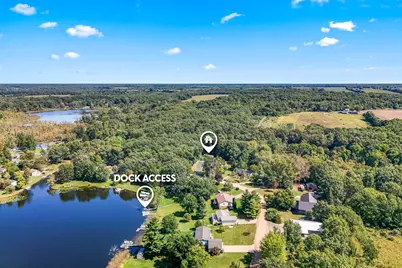
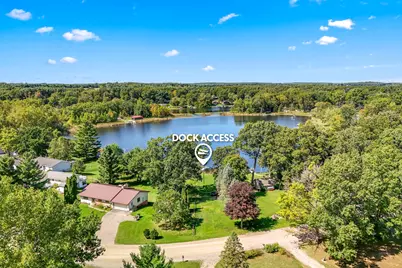
- Water Front: Yes
- Water Front Desc.: Lake
- Lake Front: Yes
Financial Considerations
- Tax Amount: $4,965
- Terms: Cash, FHA, VA Loan, Conventional
Disclosures and Reports
- Legal Description: LOTS 18 & 19 ALSO 7 FT ALG ENTIRE SWLY SIDE OF LOT 2 LUDERMAN'S LORI-ETTE SPLIT/COMB ON 09/27/2017 FROM 10 190 001 040, 10 215 001 018, 10 215 001 019, 10 215 001 027, 10 215 001 028, 10 215 001 029;
- Property ID: 10-215-001-031
Listed by CENTURY 21 Affiliated, Blake Jenkins