This is a carousel with tiles that activate property listing cards. Use the previous and next buttons to navigate.
1/1
$280,000
This is a carousel with tiles that activate property listing cards. Use the previous and next buttons to navigate.
1/1
Property Description
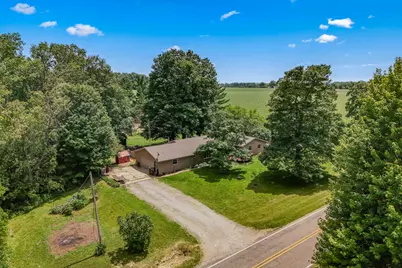
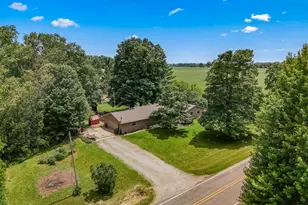
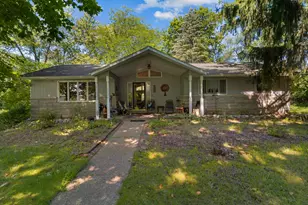
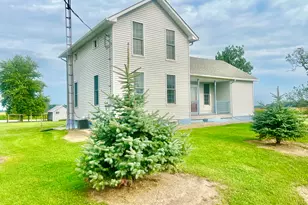
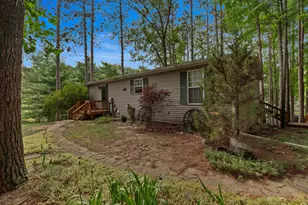
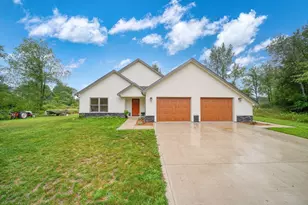
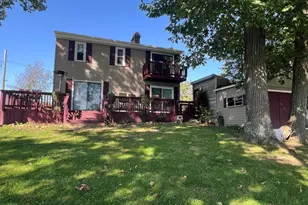
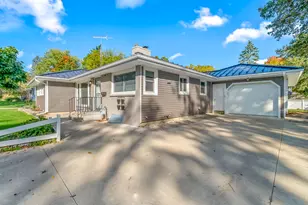
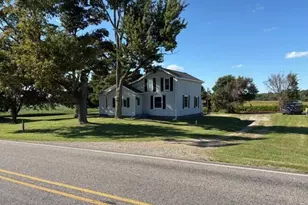
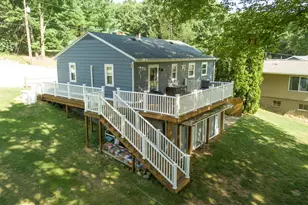
Welcome to this 4-bedroom, 2.5-bath home with a 2.5-car attached garage, situated on just over 3 acres of peaceful country property. Several updates have already been completed, including a newer furnace, central air, bladder tank, fencing, mini barn, flooring, and fresh paint. The home also offers a full basement, providing plenty of storage space and room for future possibilities. One of the standout features of this property is the beautiful setting. The wooded area and open fields behind the home create a private backdrop and attract plenty of wildlife, including deer and wild turkeys. Whether you're enjoying your morning coffee, watching the sunset, or spending time outdoors with family and friends, you'll appreciate the space and privacy this property offers. With room to grow, space to roam, and updates already in place, this home is ready for its next owners. Schedule your private showing today and see everything this property has to offer. This company makes no warranty or representations about the contents of this data. It is the responsibility of the parties viewing the property to satisfy themselves as to the accuracy of this information. Taxes were obtained from the local assessor and may change for the buyer after a closed transaction.
Full Property Details
Full Property Details for 7051 Long Lake Rd
General
- Sold For: $280,000
- Taxes: $3,212
- Status: Closed
- Type: Single Family
- Source: SWMRIC_MLS
- MLS ID: 26031732
- Added to Site: 111 day(s) ago
Interior
- Number of Rooms: 13
Rooms
Bathrooms
- Total Bathrooms: 3
- Full Bathrooms: 2
- Half Bathrooms: 1
Bedrooms
- Total Bedrooms: 4
Parking
- Garage: Yes
- Attached garage: Yes
- Garage Spaces: 2
- Parking Features: Attached
Location
- County: Hillsdale
- Cross Streets: Long Lake & Berry
Heating & Cooling
- Central air: Yes
- Air Conditioning: Yes
- Cooling Type: Central Air Conditioning
- Heating Type: Forced Air
Utilities
- Sewer: Septic Tank
- Water: Well
- Well: Yes
Structural Information
- Architectural Style: Ranch
- Construction: Vinyl Siding
- Basement: Yes
- Stories/Levels: 1
- Square Feet: 2,244
- Living Area: 2,244 Sq. Ft.
- Year Built: 1950
Lot Features
- Lot Size (Acres): 3.28
- Lot Size (Sq. Ft.): 142,877
Financial Considerations
- Tax Amount: $3,212
- Terms: Cash, Conventional
Disclosures and Reports
- Legal Description: COM AT NW COR NW1/4 SEC TH E 363 FT TH S394 FT TH W 363 FT TH N 394 FT TO POB SEC 33 T7S R4W
- Property ID: 10-033-100-001-33-7-4
Listed by CENTURY 21 Affiliated, Brad Jenkins
Sold by The Brokerage House, Dana Brown Homes

Get Pre-Approved Today
Schools
Schools serving 7051 Long Lake Rd
School District:Reading Community Schools
| Name | Grades | Distance |
|---|---|---|
Reynolds Elementary School 221 Strong Street, Reading, MI 49274 | K-6 | 2.5 mi |
Reading High School 301 Chestnut Street, Reading, MI 49274 | 7-12 | 2.3 mi |
Disclaimer:
School attendance boundaries provided by ATTOM Data Solutions and are for reference only. Contact the school directly to verify enrollment eligibility.
Price & Sales History for 7051 Long Lake Rd
Date
Details
Price
Change
Source
9/01/2026
Sold
$280,000
1.86%
MLS
7/13/2026
Price Reduced
$274,900
-3.51%
MLS
6/25/2026
Listed
$284,900
—
MLS
Disclaimer: Historical sales information is derived from public records provided by the county offices. Information is not guaranteed and should be independently verified.
7051 Long Lake Road, Reading, MI 49274 (MLS# 26031732) is a Single Family property that was sold at $280,000 on September 01, 2026. Want to learn more about 7051 Long Lake Road? Do you have questions about finding other Single Family real estate for sale in Reading? You can browse all Reading real estate or contact a Coldwell Banker agent to request more information.