This is a carousel with tiles that activate property listing cards. Use the previous and next buttons to navigate.
1/70
$725,000
This is a carousel with tiles that activate property listing cards. Use the previous and next buttons to navigate.
1/70
Property Description
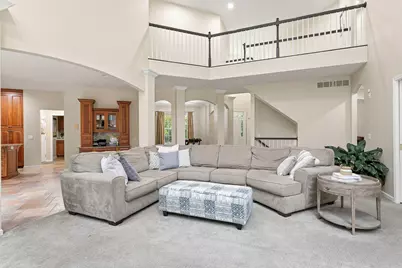
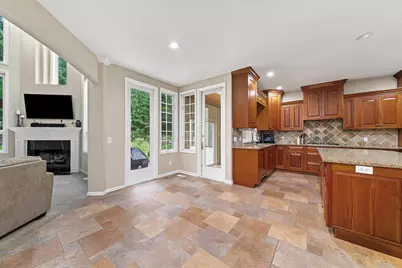
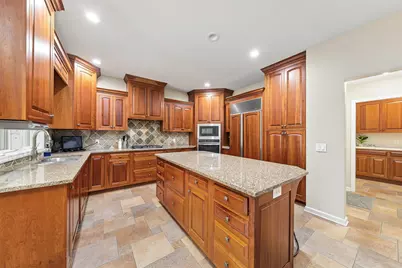
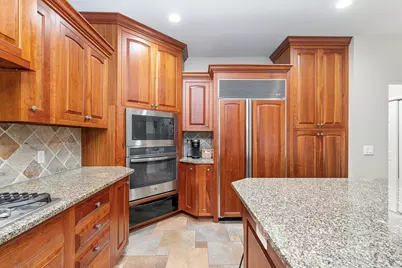
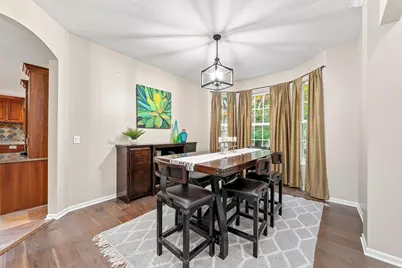
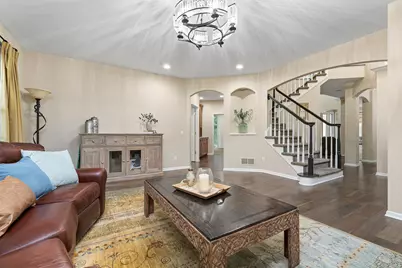
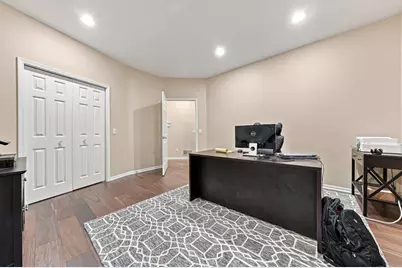
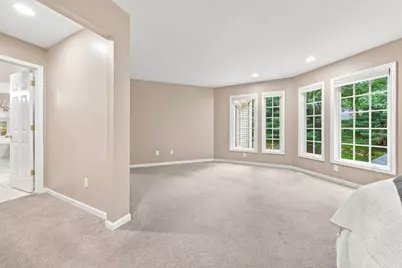
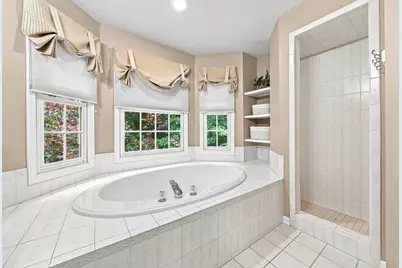
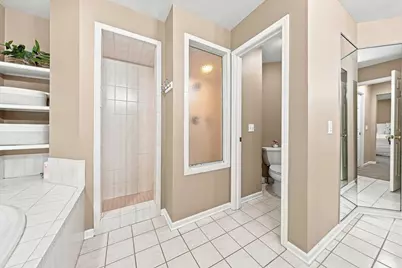
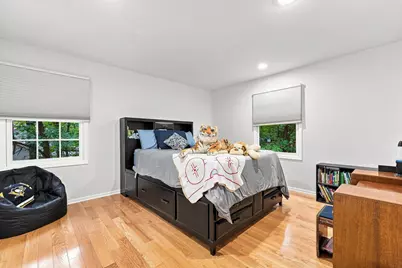
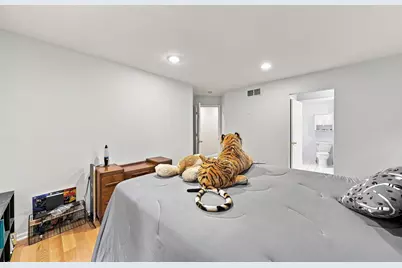
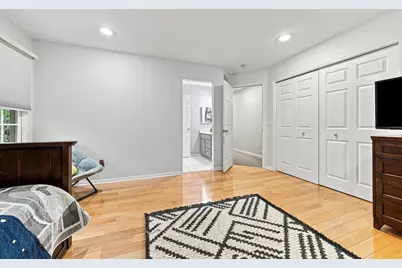
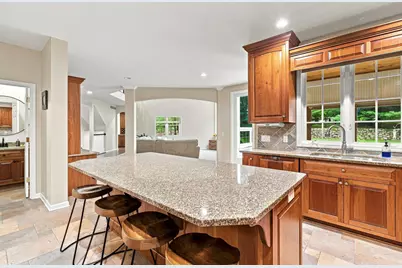
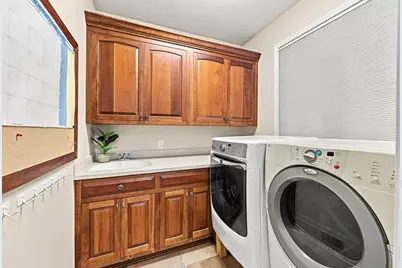
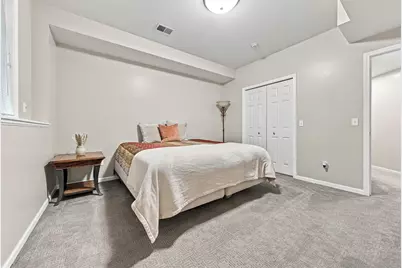
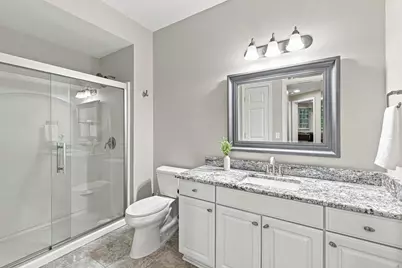
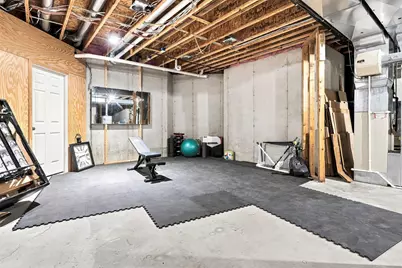
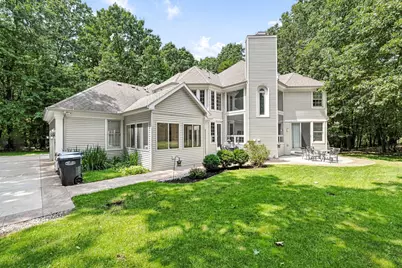
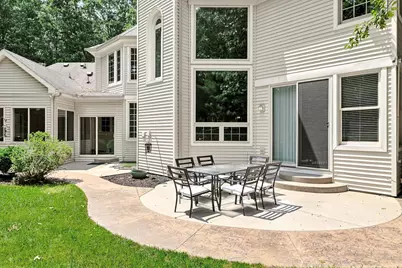
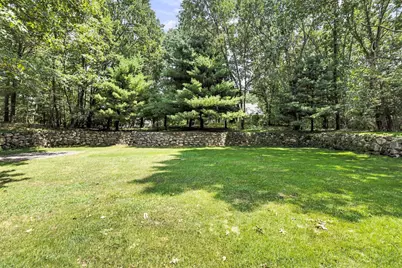
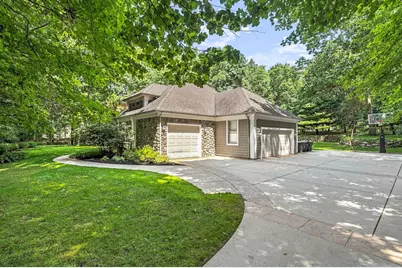
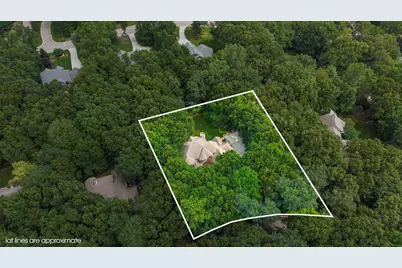
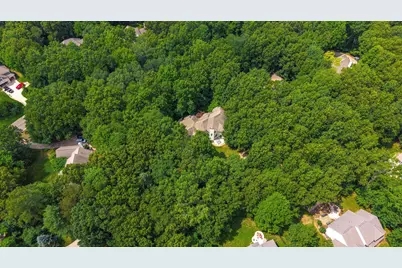
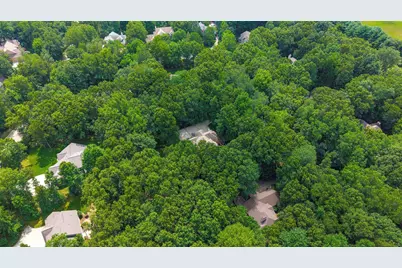
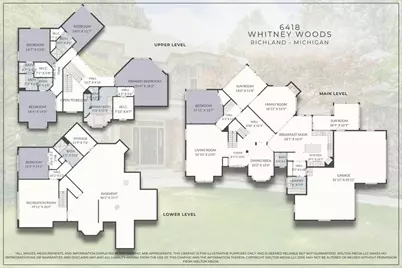
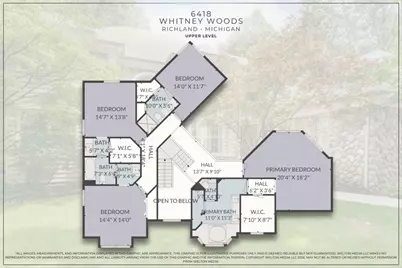
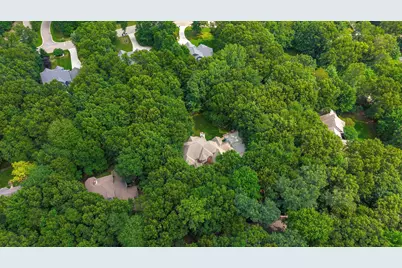
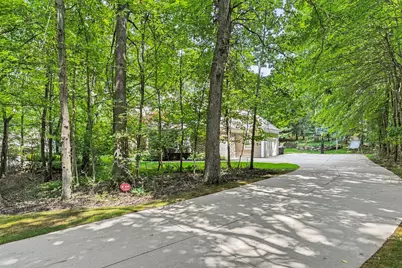
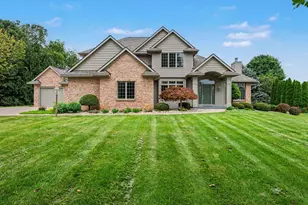
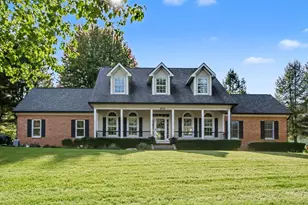
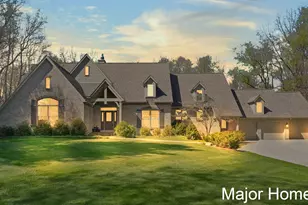
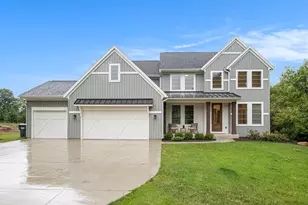
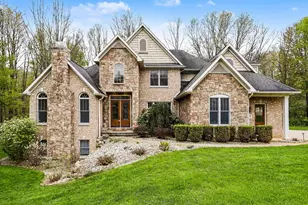
Sprawling 2-story home, set on a quiet cul-de-sac in Richland's premier destination of Hidden Lake. This custom AVB built home offers 4500 sqft of finished living space, 5 bedrooms, and 4.5 baths. Step in the large foyer and notice the high ceilings, natural light, and open floor plan. Living with gas fireplace and peaceful views of the property. This area is complemented nicely by the family room/play area. Excellent working kitchen with center island, pantry, and cherry cabinetry. Home office, half bath, and spacious laundry room complete the main floor living area. Upstairs offers 4 bedrooms, and 3 full baths. These are highlighted by the primary suite with walk in closet and large bath. Finished lower level with daylight windows offers a 6th bedroom, 4th full bath, rec room, and tons of storage or room for a workout area. Enjoy this 3/4 acre setting from the 3 season porch, or back patio. Hidden Lake Association offers beach/lake access, tennis courts, play area, and walking trails. Superior location set within award winning Gull Lake Schools, and easy access to major roads!
Full Property Details
Full Property Details for 6418 Whitney Woods
General
- Price: $725,000
- HOA FEE: $165/month
- Taxes: $10,307
- Status: Active
- Type: Single Family
- Source: SWMRIC_MLS
- MLS ID: 26039273
- Updated: 9/21/2026
- Added to Site: 73 day(s) ago
Interior
- Number of Rooms: 10
- Interior Features: Ceiling Fan(s), Broadband, Garage Door Opener, Wet Bar, Center Island, Pantry
- Fireplace: Yes
- Number of Fireplaces: 1
- Fireplace(s): Gas Log, Living Room, Gas Log, Living Room
- Appliances: Cooktop, Dishwasher, Disposal, Dryer, Microwave, Oven, Refrigerator, Washer
Rooms
Bathrooms
- Total Bathrooms: 5
- Full Bathrooms: 4
- Half Bathrooms: 1
Bedrooms
- Total Bedrooms: 6
Other Rooms
- Laundry: Laundry Room, Main Level, Sink
Additional Information
- Shared Amenities: Beach Area, Playground, Tennis Court(s), Other
- Tennis: Yes
Exterior
- Exterior Features: Screened Porch
Parking
- Garage: Yes
- Attached garage: Yes
- Garage Spaces: 3
- Parking Features: Attached
Location
- County: Kalamazoo
- Subdivision: Hidden Lake
- Cross Streets: W Hidden Lake Cir & End
- Driving Directions: Gull Rd to N 27th St, Turn Left onto Hidden Lake Cir, Turn right onto Whitney Woods, home will be on the right.
Community
- Association: Yes
- Assoc. Fees Include: Other, Snow Removal
Heating & Cooling
- Central air: Yes
- Air Conditioning: Yes
- Cooling Type: Central Air Conditioning
- Heating Type: Forced Air
Utilities
- Sewer: Septic Tank
- Water: Public
- Utility Description: Natural Gas Connected, Storm Sewer
Structural Information
- Architectural Style: Traditional
- Construction: Stone, Vinyl Siding
- Basement: Yes
- Roof: Composition, Shingle
- Windows: Insulated Windows, Window Treatments
- Stories/Levels: 2
- Square Feet: 4,487
- Living Area: 4,487 Sq. Ft.
- Year Built: 1997
Lot Features
- Lot Size (Acres): 0.75
- Lot Size (Sq. Ft.): 32,670
- Lot Dimensions: 160 x 200
- Lot Features: Cul-De-Sac
- Zoning: RE
Water Features
- Water Front Desc.: Lake
- Lake Front: Yes
Financial Considerations
- Association Fee: $165
- Assoc Fee Freq.: Monthly
- Tax Amount: $10,307.27
- Terms: Cash, Conventional
Disclosures and Reports
- Legal Description: HIDDEN LAKE NO 3 LOT 52*
- Property ID: 03-29-327-160
Listed by Jaqua, REALTORS, Kevan Hess

Get Pre-Approved Today
Get a Great Insurance Rate
Schools
Schools serving 6418 Whitney Woods
School District:Gull Lake Community Schools
| Name | Grades | Distance |
|---|---|---|
Richland Elementary School, Richland, MI 9476 Michigan 89, Richland, MI 49083 | K-2 | 3.4 mi |
Thomas M. Ryan Intermediate School 9562 Michigan 89, Richland, MI 49083 | 3-5 | 3.5 mi |
Gull Lake Middle School 9550 Michigan 89, Richland, MI 49083 | 6-8 | 3.5 mi |
Gull Lake High School 7753 North 34th Street, Richland, MI 49083 | 9-12 | 3.8 mi |
Disclaimer:
School attendance boundaries provided by ATTOM Data Solutions and are for reference only. Contact the school directly to verify enrollment eligibility.
Price & Sales History for 6418 Whitney Woods
Date
Details
Price
Change
Source
7/29/2026
Listed
$725,000
29.93%
MLS
4/19/2021
Sold
$558,000
—
Public Record
Disclaimer: Historical sales information is derived from public records provided by the county offices. Information is not guaranteed and should be independently verified.
Tax History
Tax History for 6418 Whitney Woods
Year
Property Taxes
Change
Tax Assessment
Change
2025
$10,307
217%
$358,800
12%
2025
$3,249
-55%
$321,200
3%
2019
$7,256
—
$311,400
9%
2019
$7,256
-16%
$284,700
7%
2022
$8,657
12%
$266,900
1%
2020
$7,715
—
$264,000
1%
2020
$7,715
6%
$261,300
3%
2019
$7,256
2%
$253,100
5%
2018
$7,088
100%
$242,200
4%
2014
100%
$233,600
3%
2014
—
$227,000
—
Disclaimer: Historical tax information is derived from public records provided by the county offices. Information is not guaranteed and should be independently verified.
Estimate the Cost
Estimate the Cost for 6418 Whitney Woods
6418 Whitney Woods, Richland, MI 49083 (MLS# 26039273) is a Single Family property with 6 bedrooms, 4 full bathrooms and 1 partial bathroom. 6418 Whitney Woods is currently listed for $725,000 and was received on July 29, 2026. Want to learn more about 6418 Whitney Woods? Do you have questions about finding other Single Family real estate for sale in Richland? You can browse all Richland real estate or contact a Coldwell Banker agent to request more information.