This is a carousel with tiles that activate property listing cards. Use the previous and next buttons to navigate.
1/1
$949,900
This is a carousel with tiles that activate property listing cards. Use the previous and next buttons to navigate.
1/1
Property Description
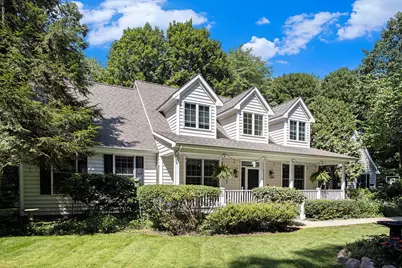
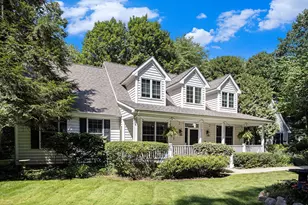
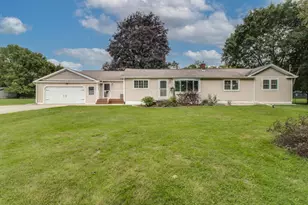
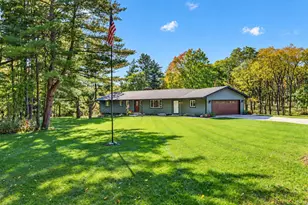
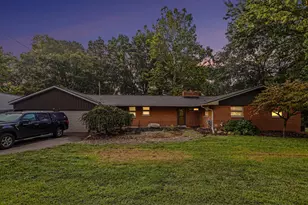
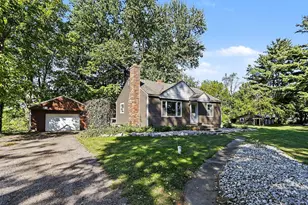
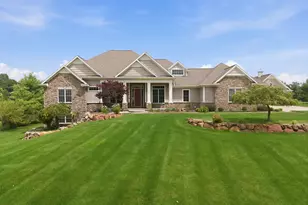
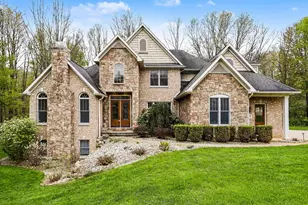
Welcome to this beautifully updated 4-bedroom custom home in the highly sought-after Gull Lake School District. Nestled on 2.55 secluded acres, this property offers the perfect blend of privacy, convenience, and 'in the woods' peaceful living. This home comes with access to a Gull Lake Neighborhood Day Dock at the end of the lane. Just steps from Gull Lake and a short walk to the bay area of Gull Lake, enjoy easy access to swimming, kayaking, and all the beauty this premier lake community offers. Inside, you'll find major updates throughout the main floor including a bright, open floor plan concept with a custom kitchen, high-end appliances, casual eating area, large family room with a fieldstone fireplace, and formal dining room. You'll love the main floor master bedroom and new master bathroom as well as a separate office, laundry room, and a sunroom overlooking the back deck and private yard. Custom hardwood flooring on the entire main floor and main stairs. The 2nd floor provides 3 bedrooms, a new family bath, and a bonus toy/study room. The lower floor has a rec/tv room, an extra private room great for hobbies or overflow guests, and plenty of unfinished storage space. The attached 3-stall garage is spacious, and the detached 2- stall garage offers more room to store extra cars or a boat. It also boasts a walk up, fixed stairway to the loft space for more storage. The manicured yard features extensive landscaping and an invisible fence for pets. Location, updates, privacy, and lake access - this home truly offers the best of all worlds! It has convenient access to Kalamazoo, Battle Creek, and Richland. See the attached list of designer updates.
Full Property Details
Full Property Details for 8021 N Yorkville Ln
General
- Sold For: $949,900
- HOA FEE: $6/month
- HOA FEE FREQ.: Annually
- Taxes: $8,033
- Status: Closed
- Type: Single Family
- Source: SWMRIC_MLS
- MLS ID: 26004466
- Added to Site: 156 day(s) ago
Interior
- Number of Rooms: 11
- Interior Features: Ceiling Fan(s), Garage Door Opener, Center Island, Eat-in Kitchen, Pantry
- Fireplace: Yes
- Number of Fireplaces: 1
- Fireplace(s): Living Room, Wood Burning, Living Room, Wood Burning
- Appliances: Iron Water FIlter, Cooktop, Dishwasher, Dryer, Microwave, Oven, Refrigerator, Washer, Water Softener Owned
Rooms
Bathrooms
- Total Bathrooms: 3
- Full Bathrooms: 2
- Half Bathrooms: 1
Bedrooms
- Total Bedrooms: 5
Additional Information
- Shared Amenities: Beach Area
Parking
- Garage: Yes
- Attached garage: Yes
- Garage Spaces: 5
- Parking Features: Garage Faces Side, Garage Faces Front, Garage Door Opener, Detached, Attached
Location
- County: Kalamazoo
- Cross Streets: East D Ave & S Gull Lake Dr.
- Driving Directions: From the Bay of Gull Lake, take E. D Ave to Yorkville Ln. Turn right onto Yorkville Ln to home on the left.
Community
- Assoc. Fees Include: None
Heating & Cooling
- Central air: Yes
- Air Conditioning: Yes
- Cooling Type: Central Air Conditioning
- Heating Type: Forced Air
Utilities
- Sewer: Public
- Water: Well
- Well: Yes
- Utility Description: Natural Gas Connected, Cable Connected
Structural Information
- Architectural Style: Cape Cod
- Construction: Vinyl Siding
- Basement: Yes
- Roof: Composition
- Stories/Levels: 2
- Square Feet: 4,319
- Living Area: 4,319 Sq. Ft.
- Year Built: 1999
Lot Features
- Lot Size (Acres): 2.55
- Lot Size (Sq. Ft.): 111,078
- Frontage: Paved
- Lot Features: Level, Wooded
- Zoning: R-1
Water Features
- Water Front Name: Gull Lake
- Water Front Desc.: Lake
- Lake Front: Yes
Financial Considerations
- Association Fee: $72
- Assoc Fee Freq.: Annually
- Tax Amount: $8,033.85
- Terms: Cash, FHA, VA Loan, Conventional
Disclosures and Reports
- Legal Description: SEC 17 & 18 BEG AT SEC COR COMMON TO SEC'S 17, 18, 19 & 20 TH S 89DEG29'35 W ALG SEC LI 403.94 FT TH N 01DEG41'09 W 229.74 FT TH S 88DEG04'21 E 519.20 FT TO W LI YORKVILLE RD TH S 01DEG37 E THEREON 200.00 FT TO SEC LI TH S 89DEG10'39 W 114.00 FT T O BEG* 1998 SPLIT FROM 18-490-029 INTO 030 & 034
- Property ID: 04-18-490-034
Listed by RE/MAX Perrett Associates, Peggy L Damon and Mike Michael Damon
Sold by Jaqua, REALTORS, Madison Jaqua and Devin Jaqua

Get Pre-Approved Today
Schools
Schools serving 8021 N Yorkville Ln
School District:Gull Lake Community Schools
| Name | Grades | Distance |
|---|---|---|
Kellogg Elementary School, Hickory Corners, MI 9594 North 40th Street, Hickory Corners, MI 49060 | PK-2 | 1.9 mi |
Thomas M. Ryan Intermediate School 9562 Michigan 89, Richland, MI 49083 | 3-5 | 2.4 mi |
Gull Lake Middle School 9550 Michigan 89, Richland, MI 49083 | 6-8 | 2.4 mi |
Gull Lake High School 7753 North 34th Street, Richland, MI 49083 | 9-12 | 2.1 mi |
Disclaimer:
School attendance boundaries provided by ATTOM Data Solutions and are for reference only. Contact the school directly to verify enrollment eligibility.
Price & Sales History for 8021 N Yorkville Ln
Date
Details
Price
Change
Source
6/15/2026
Sold
$949,900
—
MLS
2/06/2026
Listed
$949,900
—
MLS
Disclaimer: Historical sales information is derived from public records provided by the county offices. Information is not guaranteed and should be independently verified.
8021 N Yorkville Lane, Richland, MI 49083 (MLS# 26004466) is a Single Family property that was sold at $949,900 on June 15, 2026. Want to learn more about 8021 N Yorkville Lane? Do you have questions about finding other Single Family real estate for sale in Richland? You can browse all Richland real estate or contact a Coldwell Banker agent to request more information.