This is a carousel with tiles that activate property listing cards. Use the previous and next buttons to navigate.
1/1
$385,000
This is a carousel with tiles that activate property listing cards. Use the previous and next buttons to navigate.
1/1
Property Description
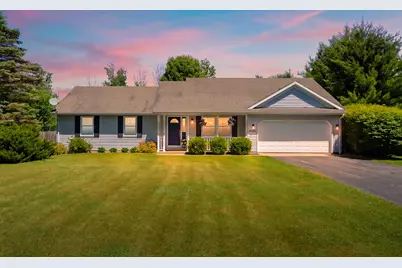
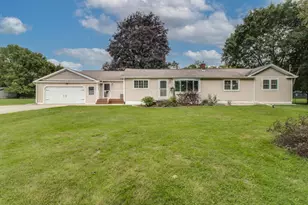
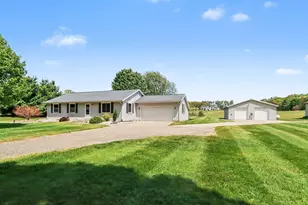
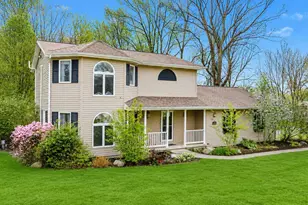
This impeccably maintained 3-bedroom ranch with updates presents a lovely opportunity to own in sought-after Gull Lake Schools. Thoughtfully designed for everyday living and entertaining, it features a casual living/sitting room, an inviting Great Room with vaulted ceilings, and a dedicated formal dining space. The impeccable kitchen shines with white cabinetry, stainless steel appliances, and a convenient snack bar. The finished lower level expands your living options with a spacious recreation room, a kitchenette area perfect for casual meals, hobbying or crafting-plus a non-conforming bedroom, full bath and laundry. Outdoors, unwind in the expansive, fully fenced backyard...your own private retreat with lush perennials, mature trees, and oversized deck with built-in seating. Upgrades include new windows, furnace and tankless water heater in '21, new bladder tank and basement carpet. Peaceful, private, and move-in ready-this is a home you won't want to miss!
Full Property Details
Full Property Details for 8146 N 27th St
General
- Sold For: $385,000
- Taxes: $4,523
- Status: Closed
- Type: Single Family
- Source: SWMRIC_MLS
- MLS ID: 26029265
- Added to Site: 68 day(s) ago
Interior
- Number of Rooms: 7
- Interior Features: Ceiling Fan(s), Garage Door Opener
- Appliances: Built-In Electric Oven, Dishwasher, Dryer, Microwave, Refrigerator, Washer, Water Softener Owned
Rooms
Bathrooms
- Total Bathrooms: 3
- Full Bathrooms: 2
- Half Bathrooms: 1
Bedrooms
- Total Bedrooms: 3
Parking
- Garage: Yes
- Attached garage: Yes
- Garage Spaces: 2
- Parking Features: Garage Faces Front, Garage Door Opener, Attached
Location
- County: Kalamazoo
- Cross Streets: E C Ave. and E D Ave.
- Driving Directions: From M89: head south on N. 27th to home.
Heating & Cooling
- Central air: Yes
- Air Conditioning: Yes
- Cooling Type: Central Air Conditioning
- Heating Type: Forced Air
Utilities
- Sewer: Septic Tank
- Water: Well
- Well: Yes
- Utility Description: High-Speed Internet
Structural Information
- Architectural Style: Ranch
- Construction: Vinyl Siding
- Basement: Yes
- Roof: Composition
- Stories/Levels: 1
- Square Feet: 1,573
- Living Area: 1,573 Sq. Ft.
- Year Built: 1997
Lot Features
- Lot Size (Acres): 0.66
- Lot Size (Sq. Ft.): 28,750
- Lot Features: Level
Financial Considerations
- Tax Amount: $4,523
- Terms: Cash, FHA, VA Loan, Rural Development, Conventional
Disclosures and Reports
- Legal Description: 27TH STREET LIMITED LOT 6*
- Property ID: 03-17-455-060
Listed by Jaqua, REALTORS, Theresa A Page
Sold by Chuck Jaqua, REALTOR, Terri Feltner

Get Pre-Approved Today
Schools
Schools serving 8146 N 27th St
School District:Gull Lake Community Schools
| Name | Grades | Distance |
|---|---|---|
Richland Elementary School, Richland, MI 9476 Michigan 89, Richland, MI 49083 | K-2 | 2.9 mi |
Thomas M. Ryan Intermediate School 9562 Michigan 89, Richland, MI 49083 | 3-5 | 3 mi |
Gull Lake Middle School 9550 Michigan 89, Richland, MI 49083 | 6-8 | 3 mi |
Gull Lake High School 7753 North 34th Street, Richland, MI 49083 | 9-12 | 3.4 mi |
Disclaimer:
School attendance boundaries provided by ATTOM Data Solutions and are for reference only. Contact the school directly to verify enrollment eligibility.
Price & Sales History for 8146 N 27th St
Date
Details
Price
Change
Source
8/10/2026
Sold
$385,000
—
MLS
6/13/2026
Listed
$385,000
—
MLS
Disclaimer: Historical sales information is derived from public records provided by the county offices. Information is not guaranteed and should be independently verified.
8146 N 27th Street, Richland, MI 49083 (MLS# 26029265) is a Single Family property that was sold at $385,000 on August 10, 2026. Want to learn more about 8146 N 27th Street? Do you have questions about finding other Single Family real estate for sale in Richland? You can browse all Richland real estate or contact a Coldwell Banker agent to request more information.