This is a carousel with tiles that activate property listing cards. Use the previous and next buttons to navigate.
1/1
$386,000
This is a carousel with tiles that activate property listing cards. Use the previous and next buttons to navigate.
1/1
Property Description
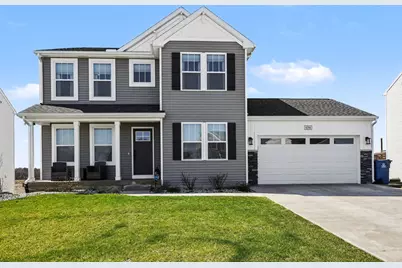
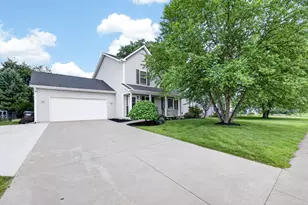
Sellers are offering up to $7500 towards buyer's prepaids, points, and closing costs with acceptable offer. Exceptional value in this custom built home, completed just 3 years ago, priced at a lower cost per sq ft that some area spec homes. Four bedrooms and 3.5 beautifully appointed bathrooms, this residence blends high-end finishes with everyday comfort. Over $100,000 in premium upgrades elevate every corner, from designer fixtures and upgraded flooring to a gourmet kitchen featuring top tier appliances, custom cabinetry and elegant countertops, including a 60 inch center island. The open concept layout offers seamless flow, perfect for both entertaining and daily living. The living room features a fireplace with shiplap accents, the main floor also features a large dining area, half bath, and an additional room perfect as an office or library. Upstairs, retreat to the expansive primary suite, complete with an ensuite bath and generous walk-in closet. Two additional bedrooms, laundry room, bonus/ flex room and full bath complete the upper level. Enjoy peace of mind with newer construction, energy-efficient systems and modern craftsmanship throughout. This home offers the rare combination of an efficient layout and upscale living. The daylight level is finished with full bath, office/bedroom and 2nd family room still allowing for plenty of storage space. The exterior has an established sodded yard, professional landscaping, fenced backyard and 20 x 14 deck with pergola. The garage and driveway are oversized and the garage features insulated doors. There is also a 20 x 20 professionally designed patio offering a great space to relax and entertain. A true standout that delivers style, function and lasting value located in the popular Gilmore Farms!
Full Property Details
Full Property Details for 8396 W Sturtevant Ave
General
- Sold For: $386,000
- HOA FEE: $42/month
- HOA FEE FREQ.: Quarterly
- Taxes: $6,937
- Status: Closed
- Type: Single Family
- Source: SWMRIC_MLS
- MLS ID: 26019170
- Added to Site: 104 day(s) ago
Interior
- Number of Rooms: 7
- Interior Features: Garage Door Opener, Center Island
- Fireplace: Yes
- Number of Fireplaces: 1
- Fireplace(s): Family Room, Gas Log, Family Room, Gas Log
- Appliances: Humidifier, Built-In Gas Oven, Dishwasher, Microwave, Refrigerator, Water Softener Owned
Rooms
Bathrooms
- Total Bathrooms: 4
- Full Bathrooms: 3
- Half Bathrooms: 1
Bedrooms
- Total Bedrooms: 4
Additional Information
- Shared Amenities: Clubhouse
Parking
- Garage: Yes
- Attached garage: Yes
- Garage Spaces: 2
- Parking Features: Attached
Location
- County: Kalamazoo
- Cross Streets: Lausen
- Driving Directions: M-43 to west on M 89 to entrance to Gilmore Farms,
Community
- Association: Yes
- Assoc. Fees Include: Snow Removal
Heating & Cooling
- Central air: Yes
- Air Conditioning: Yes
- Cooling Type: Central Air Conditioning
- Heating Type: Forced Air
Utilities
- Sewer: Public
- Water: Public
- Utility Description: Natural Gas Connected
Structural Information
- Architectural Style: Colonial
- Construction: Vinyl Siding
- Basement: Yes
- Roof: Composition
- Stories/Levels: 2
- Square Feet: 2,818
- Living Area: 2,818 Sq. Ft.
- Year Built: 2023
Lot Features
- Lot Size (Acres): 0.2
- Lot Size (Sq. Ft.): 8,712
- Frontage: Paved
Financial Considerations
- Association Fee: $125
- Assoc Fee Freq.: Quarterly
- Tax Amount: $6,937.6
- Terms: Cash, FHA, VA Loan, Rural Development, MSHDA, Conventional
Disclosures and Reports
- Legal Description: GILMORE FARMS NO 2 UNIT68 SPLIT/COMBINED ON 01/31/2022 FROM 03-15-151-021;
- Property ID: 03-15-110-068
Listed by Strong Properties, LLC, Tami Slocum
Sold by Out of Area Office, Agent Out Of Area

Get Pre-Approved Today
Schools
Schools serving 8396 W Sturtevant Ave
School District:Gull Lake Community Schools
| Name | Grades | Distance |
|---|---|---|
Richland Elementary School, Richland, MI 9476 Michigan 89, Richland, MI 49083 | K-2 | 1.4 mi |
Thomas M. Ryan Intermediate School 9562 Michigan 89, Richland, MI 49083 | 3-5 | 1.5 mi |
Gull Lake Middle School 9550 Michigan 89, Richland, MI 49083 | 6-8 | 1.5 mi |
Gull Lake High School 7753 North 34th Street, Richland, MI 49083 | 9-12 | 1.9 mi |
Disclaimer:
School attendance boundaries provided by ATTOM Data Solutions and are for reference only. Contact the school directly to verify enrollment eligibility.
Price & Sales History for 8396 W Sturtevant Ave
Date
Details
Price
Change
Source
7/23/2026
Sold
$399,900
—
MLS
6/16/2026
Price Reduced
$399,900
-5.91%
MLS
6/02/2026
Price Reduced
$425,000
-2.3%
MLS
5/21/2026
Price Reduced
$435,000
-2.25%
MLS
5/01/2026
Listed
$445,000
—
MLS
Disclaimer: Historical sales information is derived from public records provided by the county offices. Information is not guaranteed and should be independently verified.
8396 W Sturtevant Avenue, Richland, MI 49083 (MLS# 26019170) is a Single Family property that was sold at $386,000 on July 23, 2026. Want to learn more about 8396 W Sturtevant Avenue? Do you have questions about finding other Single Family real estate for sale in Richland? You can browse all Richland real estate or contact a Coldwell Banker agent to request more information.