This is a carousel with tiles that activate property listing cards. Use the previous and next buttons to navigate.
1/44
$560,000
This is a carousel with tiles that activate property listing cards. Use the previous and next buttons to navigate.
1/44
Property Description
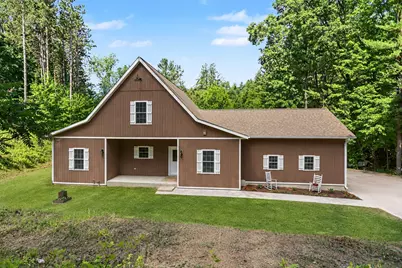
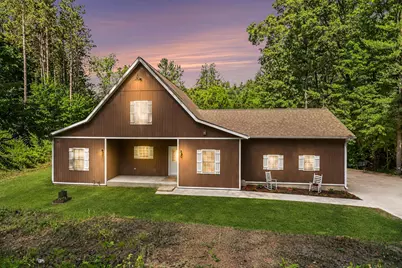
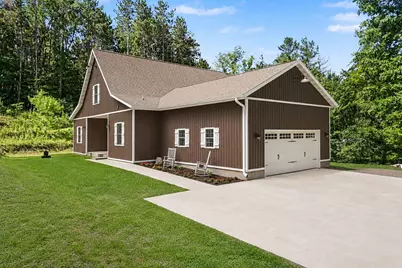
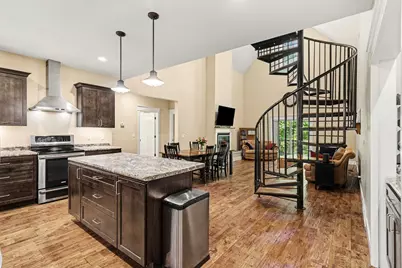
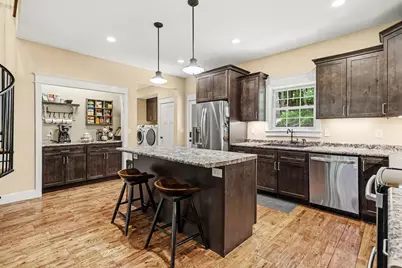
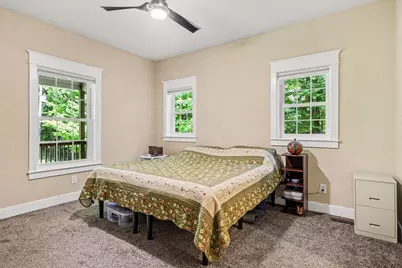
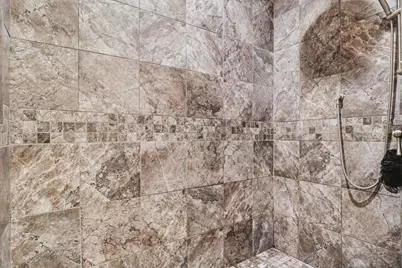
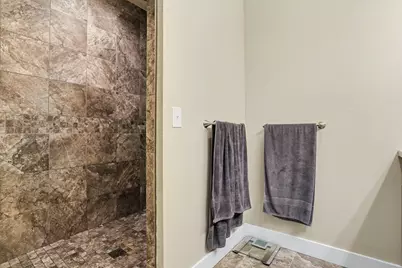
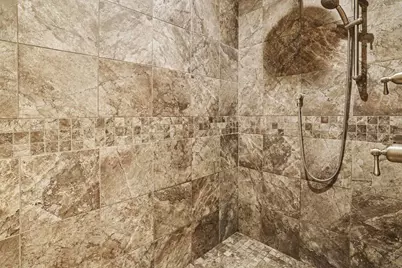
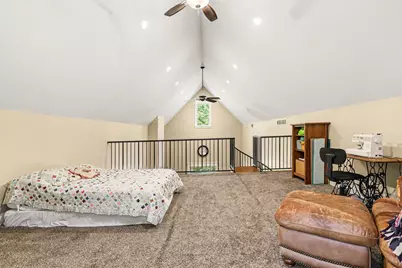
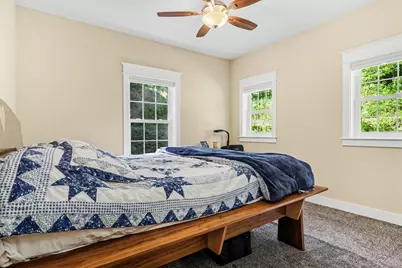
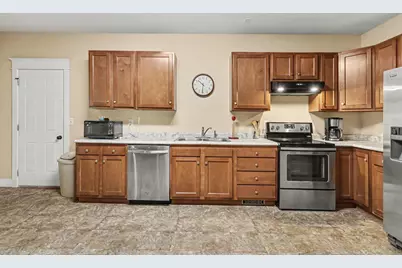
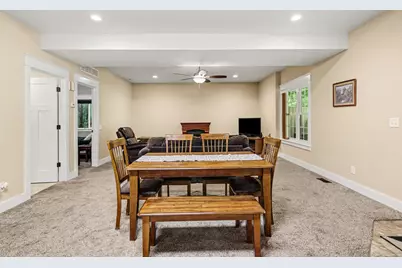
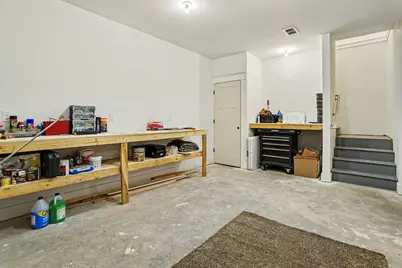
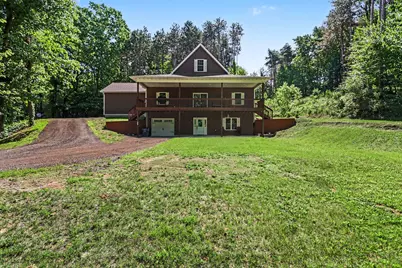
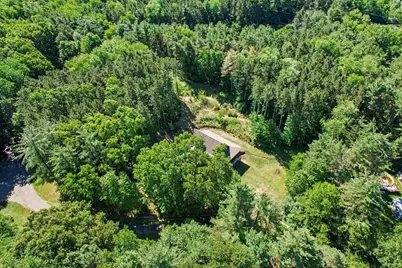
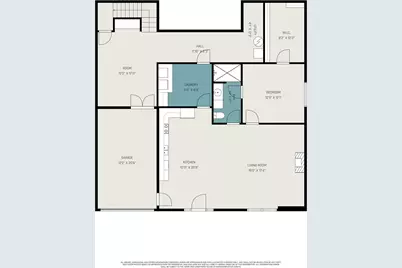
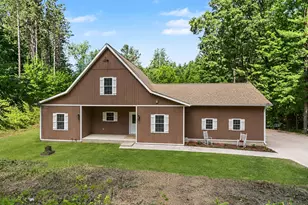
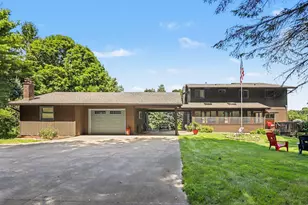
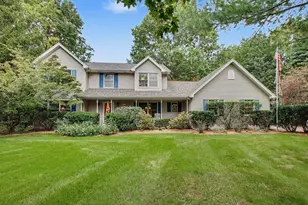
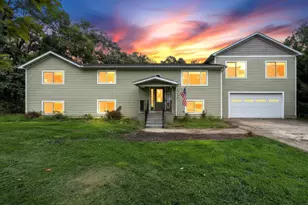
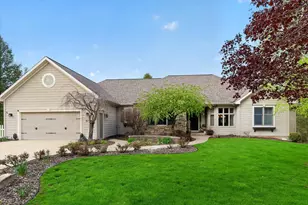
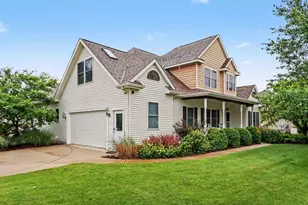
Beautiful 4-bedroom, 3 full bath ranch walkout on 1.54 private acres in the desirable Gull Lake School District! This thoughtfully designed home features a modern open floor plan, warm hardwood floors, soaring cathedral ceilings, and a cozy gas fireplace in the great room. The spacious kitchen offers beautiful wood cabinetry, stainless steel appliances, and a charming coffee bar. A versatile loft provides the perfect space for a home office, workout room, or second living area. The primary suite features a tiled shower, dual vanity, and relaxing jetted tub. The walkout lower level functions as a fully equipped apartment, originally designed as a mother-in-law suite complete with its own garage and most recently used as a successful short-term rental. Enjoy peaceful privacy and tranquil surroundings while remaining just minutes from shopping, dining, and everyday conveniences.
Full Property Details
Full Property Details for 9370 Alex Dr
General
- Price: $560,000
- Taxes: $6,507
- Status: Active
- Type: Single Family
- Source: SWMRIC_MLS
- MLS ID: 26031733
- Updated: 8/10/2026
- Added to Site: 49 day(s) ago
Interior
- Number of Rooms: 8
- Interior Features: Ceiling Fan(s), Garage Door Opener, Center Island, Eat-in Kitchen
- Fireplace: Yes
- Number of Fireplaces: 1
- Fireplace(s): Family Room, Gas Log, Family Room, Gas Log
- Appliances: Dishwasher, Dryer, Range, Refrigerator, Washer, Water Softener Owned
Rooms
Bathrooms
- Total Bathrooms: 3
- Full Bathrooms: 3
Bedrooms
- Total Bedrooms: 4
Other Rooms
- Laundry: In Basement, Main Level
Parking
- Garage: Yes
- Attached garage: Yes
- Garage Spaces: 3
- Parking Features: Garage Faces Side, Garage Faces Front, Garage Door Opener, Attached
Location
- County: Kalamazoo
- Cross Streets: G Avenue and 32nd St
- Driving Directions: From the 4 corners of Richland-Head S on 32nd appx 3 miles to Alex Dr, e side of the road, sign marks which drive
Heating & Cooling
- Central air: Yes
- Air Conditioning: Yes
- Cooling Type: Central Air Conditioning
- Heating Type: Forced Air
Utilities
- Sewer: Septic Tank
- Water: Well
- Well: Yes
- Utility Description: Cable Connected, High-Speed Internet
Structural Information
- Architectural Style: Ranch
- Construction: Vinyl Siding
- Basement: Yes
- Roof: Composition, Shingle
- Windows: Screens, Insulated Windows
- Stories/Levels: 2
- Square Feet: 3,820
- Living Area: 3,820 Sq. Ft.
- Year Built: 2015
Lot Features
- Lot Size (Acres): 1.54
- Lot Size (Sq. Ft.): 67,082
- Lot Dimensions: Irregular
- Lot Features: Rolling Hills
- Zoning: A-1
Financial Considerations
- Tax Amount: $6,507.16
- Terms: Cash, FHA, VA Loan, Rural Development, Conventional
Disclosures and Reports
- Legal Description: SEC 35-1-10 COMM ON S LINE 998.27FT N 89DEG-25'04 W OF S1/4 POST TH N 03DEG-18'40 W ALG CTR LINE 32ND ST 657.29FT TH N 25DEG-18'40 W ALG CTR LINE 147.56FT TH S 89DEG-25'04 E 330FT TO POB TH CONT S 89DEG-25'04 E 50FT TH N 54DEG-34'-56 E 205FT TH S27DEG-04'-04 E 279.02FT TH N 89DEG-26'16 W 239.97FT TH S0DEG-17'40 E 331.84FT TH N89DEG-25'-04 W 24.45FT TH N 0DEG-16'57 W 275.51FT TH N 89DEG-25'0
- Property ID: 03-35-376-001
Listed by Berkshire Hathaway HomeServices MI, Julie Hribar

Get Pre-Approved Today
Get a Great Insurance Rate
Schools
Schools serving 9370 Alex Dr
School District:Gull Lake Community Schools
| Name | Grades | Distance |
|---|---|---|
Gull Lake Middle School 9550 Michigan 89, Richland, MI 49083 | 6-8 | 2.8 mi |
Richland Elementary School, Richland, MI 9476 Michigan 89, Richland, MI 49083 | K-2 | 2.8 mi |
Thomas M. Ryan Intermediate School 9562 Michigan 89, Richland, MI 49083 | 3-5 | 2.8 mi |
Gull Lake High School 7753 North 34th Street, Richland, MI 49083 | 9-12 | 2.6 mi |
Disclaimer:
School attendance boundaries provided by ATTOM Data Solutions and are for reference only. Contact the school directly to verify enrollment eligibility.
Price & Sales History for 9370 Alex Dr
Date
Details
Price
Change
Source
7/21/2026
Price Reduced
$560,000
-2.61%
MLS
6/25/2026
Listed
$575,000
6288.89%
MLS
11/03/2011
Sold
$9,000
—
Public Record
Disclaimer: Historical sales information is derived from public records provided by the county offices. Information is not guaranteed and should be independently verified.
Tax History
Tax History for 9370 Alex Dr
Year
Property Taxes
Change
Tax Assessment
Change
2025
$6,455
215%
$252,500
4%
2025
$2,049
-54%
$242,200
5%
2019
$4,432
—
$230,900
15%
2019
$4,432
-18%
$201,600
10%
2022
$5,423
6%
$182,900
8%
2020
$5,136
—
$168,700
1%
2020
$5,136
16%
$166,700
14%
2019
$4,432
2%
$146,200
1%
2018
$4,332
100%
$145,400
3%
2014
100%
$140,500
147%
2014
—
$56,900
—
Disclaimer: Historical tax information is derived from public records provided by the county offices. Information is not guaranteed and should be independently verified.
Estimate the Cost
Estimate the Cost for 9370 Alex Dr
9370 Alex Drive, Richland, MI 49083 (MLS# 26031733) is a Single Family property with 4 bedrooms and 3 full bathrooms. 9370 Alex Drive is currently listed for $560,000 and was received on June 25, 2026. Want to learn more about 9370 Alex Drive? Do you have questions about finding other Single Family real estate for sale in Richland? You can browse all Richland real estate or contact a Coldwell Banker agent to request more information.