This is a carousel with tiles that activate property listing cards. Use the previous and next buttons to navigate.
1/1
$1,100,000
This is a carousel with tiles that activate property listing cards. Use the previous and next buttons to navigate.
1/1
Property Description
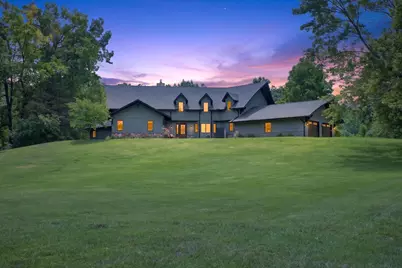
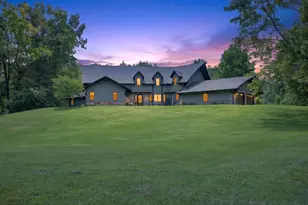
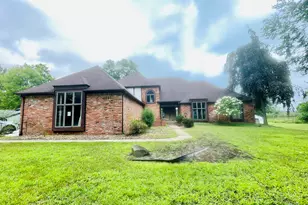
WELCOME TO THE HOME YOU'VE BEEN DREAMING OF-AN EXTRAORDINARY TUDOR ESTATE SET ON 17+/- BREATHTAKING ACRES DESIGNED FOR LUXURY LIVING, RECREATION & COMPLETE PRIVACY! Every inch of this remarkable property has been thoughtfully remodeled inside and out within the past 5 years while perfectly pairing the romantic, old-world grandeur with timeless, modern elements. This home offers 7 spacious bedrooms plus a dedicated home office and 4.5 beautifully appointed bathrooms completed remodeled with in the last 1-2 years. The heart of the home is the impressive living room with vaulted ceilings that reach as high as the sky, showcasing its' floor-to-ceiling natural stone cut fireplace where the stone wraps around to the backside & wood fires will keep you warm. An open-concept kitchen features multiple quartz islands, abundant cabinetry, a stylish coffee bar with designer tile backsplash and exceptional space for gathering and entertaining. Retreat to the luxurious 23x19 primary ensuite with a sprawling walk-in closet & custom tile walk-in shower accented with glass doors. A second main-floor ensuite provides the perfect accommodations for guests or multi-generational living and main-floor laundry adds everyday convenience. The second level hosts 4 bedrooms, full bath and a cozy lounge overlooking the living room. If that's not enough, wait until you set your eyes on the finished walkout! Here's you'll find ncredible flexibility with a second full kitchen, wet bar to watch all of the games, a 2nd wood stove fireplace, expansive family room, home school or work office, full bath and a large bonus room ideal for a home theater, fitness studio or storage. Step outside to your own private adventure oasis. Spend summers by the pool, entertain on expansive composite decks, serve from the outdoor kitchen, relax in the hot tub or on one of two 3 season rooms. If you enjoy living off the land, you'll enjoy the sweet satifaction of harvesting from the raised gardens and fruit orchard. Explore wooded trails, fish or paddle on three private ponds and enjoy the peace and beauty that only 17 secluded acres can provide. Store your ORV or motorcoach in the 40x60 polebarn equipped with concrete floors, 12 foot door, electricity and available heat sources. This is more than a home - t's a private retreat where luxury, comfort and nature come together in perfect harmony. This one is truly unforgettable!
Full Property Details
Full Property Details for 11465 Clinton Rd
General
- Sold For: $1,100,000
- Taxes: $7,904
- Status: Closed
- Type: Single Family
- Source: SWMRIC_MLS
- MLS ID: 26033774
- Added to Site: 51 day(s) ago
Interior
- Number of Rooms: 7
- Interior Features: Ceiling Fan(s), Garage Door Opener, Wet Bar, Center Island, Pantry
- Fireplace: Yes
- Number of Fireplaces: 3
- Fireplace(s): Gas/Wood Stove, Living Room, Primary Bedroom, Recreation Room, Gas/Wood Stove, Living Room, Primary Bedroom, Recreation Room
- Appliances: Bar Fridge, Dishwasher, Dryer, Microwave, Oven, Range, Refrigerator, Washer, Water Softener Owned
Rooms
Bathrooms
- Total Bathrooms: 5
- Full Bathrooms: 4
- Half Bathrooms: 1
Bedrooms
- Total Bedrooms: 7
Additional Information
- Pool: Yes
- Pool Description: Above Ground
- Equipment: Pole Barn
Parking
- Garage: Yes
- Attached garage: Yes
- Garage Spaces: 2
- Parking Features: Garage Faces Side, Garage Door Opener, Carport, Attached
Location
- County: Jackson
- Subdivision: None
- Cross Streets: Minard & Woodard
- Driving Directions: US 127 N to M-to (Clinton Road). Home is located on the South side of the road between Minard & Abbey Roads.
Heating & Cooling
- Central air: Yes
- Air Conditioning: Yes
- Cooling Type: Central Air Conditioning
- Heating Type: Forced Air, Heat Pump
Utilities
- Sewer: Septic Tank
- Water: Well
- Well: Yes
Structural Information
- Architectural Style: Tudor
- Construction: Wood Siding, Other
- Basement: Yes
- Roof: Shingle
- Stories/Levels: 2
- Square Feet: 6,350
- Living Area: 6,350 Sq. Ft.
- Year Built: 1986
Additional Structures
- Other Structures: Pole Barn
Lot Features
- Lot Size (Acres): 17.39
- Lot Size (Sq. Ft.): 757,508
- Frontage: Paved
- Lot Features: Recreational, Wooded
Water Features
- Water Front Desc.: Pond
Financial Considerations
- Tax Amount: $7,904.67
- Terms: Cash, Conventional
Disclosures and Reports
- Legal Description: A PCL OF LAND OWNED AND USED AS ONE PCL BEING PART OF THE SW 1/4 OF SEC 22 AND PART OF THE RECORDED PLAT OF THE VILLAGE OF TOMPKINS SD ENTIRE PCL IS DESCD AS---BEG AT W 1/4 POST OF SEC 22 TH S 89DEG 52'37''E 30.73 FT ALG E&W 1/4 LN TO CEN LN OF HWY M -50 TH S 54DEG 13'42''E 785.17 FT ALG SD CEN LN TH S 1DEG 52'50''E 248.30 FT TH S 0DEG 23'44''W 569.65 FT (RECORD 568.41 FT) TH S 89DEG 58'48''W 683.
- Property ID: 000-02-22-301-001-04
Listed by RE/MAX Mid-Michigan R.E., Stephanie Bosanac-Mortimer
Sold by Century 21 Affiliated - Jackson, JENNIFER FLACK

Get Pre-Approved Today
Schools
Schools serving 11465 Clinton Rd
School District:Northwest School District
| Name | Grades | Distance |
|---|---|---|
Northwest Elementary School, Jackson, MI 3757 Lansing Avenue, Jackson, MI 49202 | 3-5 | 8.3 mi |
Northwest Early Elementary School 3735 Lansing Avenue, Jackson, MI 49202 | PK-2 | 8.4 mi |
R.W. Kidder Middle School 6700 Rives Junction Road, Jackson, MI 49201 | 6-8 | 4.9 mi |
Northwest High School 4200 Van Horn Road, Jackson, MI 49201 | 9-12 | 4.7 mi |
Disclaimer:
School attendance boundaries provided by ATTOM Data Solutions and are for reference only. Contact the school directly to verify enrollment eligibility.
Price & Sales History for 11465 Clinton Rd
Date
Details
Price
Change
Source
8/21/2026
Sold
$1,100,000
11.12%
MLS
7/06/2026
Listed
$989,900
—
MLS
Disclaimer: Historical sales information is derived from public records provided by the county offices. Information is not guaranteed and should be independently verified.
11465 Clinton Road, Rives Junction, MI 49277 (MLS# 26033774) is a Single Family property that was sold at $1,100,000 on August 21, 2026. Want to learn more about 11465 Clinton Road? Do you have questions about finding other Single Family real estate for sale in Rives Junction? You can browse all Rives Junction real estate or contact a Coldwell Banker agent to request more information.