This is a carousel with tiles that activate property listing cards. Use the previous and next buttons to navigate.
1/1
$360,000
This is a carousel with tiles that activate property listing cards. Use the previous and next buttons to navigate.
1/1
Property Description
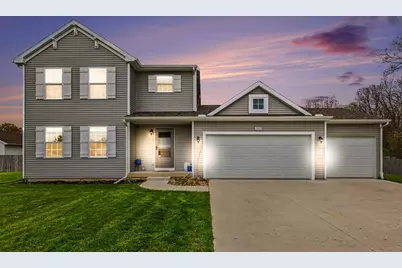
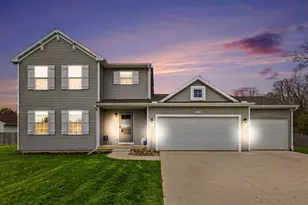
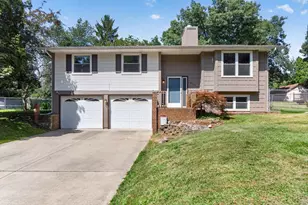
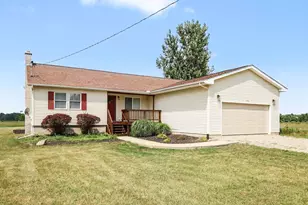
Better than new! Enjoy the benefits of new construction without the hassle of building. This 2023 built home has been improved by the current owners with a very large fenced in yard as well as many decor and design upgrades throughout the home. The main floor features a nicely sized living space that opens to a gorgeous kitchen with granite countertops, stainless appliances, and a separate pantry. The upper level has four bedrooms including a primary suite with walk in closet and private bathroom. The unfinished lower level offers a blank slate for even more space to unwind and enjoy! You will find plenty of storage space in the attached three stall garage and the massive fenced in backyard provides privacy and a space to enjoy those summer evenings. This two acre property even extends all the way to Grand River! This home truly has it all, come see for yourself!
Full Property Details
Full Property Details for 12025 Bryde Dr
General
- Sold For: $360,000
- Taxes: $4,181
- Status: Closed
- Type: Single Family
- Source: SWMRIC_MLS
- MLS ID: 26020403
- Added to Site: 80 day(s) ago
Interior
- Number of Rooms: 10
- Appliances: Dishwasher, Dryer, Microwave, Range, Refrigerator, Washer, Water Softener Owned
Rooms
Bathrooms
- Total Bathrooms: 3
- Full Bathrooms: 2
- Half Bathrooms: 1
Bedrooms
- Total Bedrooms: 4
Parking
- Garage: Yes
- Attached garage: Yes
- Garage Spaces: 3
- Parking Features: Attached
Location
- County: Jackson
- Cross Streets: W Territorial Rd and Bryde Dr
- Driving Directions: From US-127 Take Exit 56. EB on W Bellevue Rd Approx. 300 FT to Churchill Rd. SB on Churchill Rd Approx. 3 Miles to W Territorial Rd. WB on W Territorial Rd Approx. 0.4 Miles to Bryde Dr on Right.
Heating & Cooling
- Central air: Yes
- Air Conditioning: Yes
- Cooling Type: Central Air Conditioning
- Heating Type: Forced Air
Utilities
- Sewer: Septic Tank
- Water: Well
- Well: Yes
Structural Information
- Architectural Style: Traditional
- Construction: Vinyl Siding
- Basement: Yes
- Stories/Levels: 2
- Square Feet: 1,830
- Living Area: 1,830 Sq. Ft.
- Year Built: 2023
Lot Features
- Lot Size (Acres): 2.15
- Lot Size (Sq. Ft.): 93,654
- Zoning: Res
Water Features
- Water Front: Yes
- Water Front Name: Grand River
- Water Front Desc.: River
Financial Considerations
- Tax Amount: $4,181.06
- Terms: Cash, FHA, VA Loan, Rural Development, MSHDA, Conventional
Disclosures and Reports
- Legal Description: LOT 42 COUNTRY RIVER ESTATES NO. 3 SPLIT ON 06/19/2001 FROM 000-03-04-376-001-01;
- Property ID: 000-03-04-375-042-00
Listed by RE/MAX of Grand Rapids (Stndl), Justin Glover and Paul D Aldrich
Sold by Century 21 Affiliated - Jackson, BRETT MILES

Get Pre-Approved Today
Schools
Schools serving 12025 Bryde Dr
School District:Leslie Public Schools
| Name | Grades | Distance |
|---|---|---|
Woodworth Elementary School 212 Pennsylvania Street, Leslie, MI 49251 | PK-4 | 3.2 mi |
Leslie Middle School 400 Kimball Street, Leslie, MI 49251 | 5-8 | 3.4 mi |
Leslie High School 4141 South Hull Road, Leslie, MI 49251 | 9-12 | 3.7 mi |
Disclaimer:
School attendance boundaries provided by ATTOM Data Solutions and are for reference only. Contact the school directly to verify enrollment eligibility.
Price & Sales History for 12025 Bryde Dr
Date
Details
Price
Change
Source
7/13/2026
Sold
$359,900
—
MLS
5/06/2026
Listed
$359,900
—
MLS
Disclaimer: Historical sales information is derived from public records provided by the county offices. Information is not guaranteed and should be independently verified.
12025 Bryde Drive, Rives Junction, MI 49277 (MLS# 26020403) is a Single Family property that was sold at $360,000 on July 13, 2026. Want to learn more about 12025 Bryde Drive? Do you have questions about finding other Single Family real estate for sale in Rives Junction? You can browse all Rives Junction real estate or contact a Coldwell Banker agent to request more information.