This is a carousel with tiles that activate property listing cards. Use the previous and next buttons to navigate.
1/1
$646,500
This is a carousel with tiles that activate property listing cards. Use the previous and next buttons to navigate.
1/1
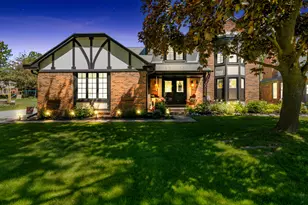
Property Description
Step into this wonderfully maintained and updated colonial nestled in the heart of Adams West. In the past four years, this 4 bedroom, 2.5 bathroom home has been transformed from top to bottom with updates galore including new paint throughout the entire home, new flooring in the family room and second floor, all three bathrooms have been remodeled, new attic insulation, new roof, gutters, and soffits, new exterior paint and lighting, new deck, new chimney cap, new hot tub, new landscaping, new appliances, and the list goes on. This classic colonial floor plan is an absolutely must see. Move right in to 3394 Edmunton.
Full Property Details
Full Property Details for 3394 Edmunton Dr
General
- Sold For: $646,500
- HOA FEE: $22/month
- HOA FEE FREQ.: Annually
- Taxes: $3,402
- Status: Closed
- Type: Single Family
- Source: SWMRIC_MLS
- MLS ID: 26026123
- Added to Site: 41 day(s) ago
Interior
- Number of Rooms: 12
- Fireplace: Yes
- Number of Fireplaces: 1
- Fireplace(s): Family Room, Gas Log, Family Room, Gas Log
- Appliances: Built-In Electric Oven, Dishwasher, Disposal, Microwave, Refrigerator
Rooms
Bathrooms
- Total Bathrooms: 3
- Full Bathrooms: 2
- Half Bathrooms: 1
Bedrooms
- Total Bedrooms: 4
Parking
- Garage: Yes
- Attached garage: Yes
- Garage Spaces: 2
- Parking Features: Attached
Location
- County: Oakland
- Cross Streets: TIENKEN and ADAMS
- Driving Directions: WEST OFF OF ADAMS ONTO BURLINGTON. LEFT ON SALEM, RIGHT ON EDMUNDTON
Community
- Association: Yes
Heating & Cooling
- Central air: Yes
- Air Conditioning: Yes
- Cooling Type: Central Air Conditioning
- Heating Type: Forced Air
Utilities
- Sewer: Public
- Water: Public
- Utility Description: Natural Gas Connected
Structural Information
- Architectural Style: Colonial
- Construction: Brick, Vinyl Siding
- Basement: Yes
- Roof: Asphalt
- Stories/Levels: 2
- Square Feet: 3,262
- Living Area: 3,262 Sq. Ft.
- Year Built: 1981
Lot Features
- Lot Size (Acres): 0.29
- Lot Size (Sq. Ft.): 12,632
- Lot Features: Level
Financial Considerations
- Association Fee: $260
- Assoc Fee Freq.: Annually
- Tax Amount: $3,402
- Terms: Cash, FHA, VA Loan, Conventional
Disclosures and Reports
- Legal Description: T3N, R11E, SEC 6 OXFORD ESTATES NO 2 LOT 223
- Property ID: 15-06-201-018
Listed by The Agency Hall & Hunter, Darin DeWeese
Sold by Brookstone Realtors LLC, Donna Sanford

Get Pre-Approved Today
Schools
Schools serving 3394 Edmunton Dr
School District:Rochester Community School District
| Name | Grades | Distance |
|---|---|---|
Musson Elementary School 3500 Dutton Road, Rochester Hills, MI 48306 | PK-5 | 0.3 mi |
Van Hoosen Middle School 1339 North Adams Road, Rochester Hills, MI 48306 | 6-8 | 0.6 mi |
Rochester Adams High School 3200 W Tienken Rd, Rochester Hills, MI 48306 | 9-12 | 0.8 mi |
Disclaimer:
School attendance boundaries provided by ATTOM Data Solutions and are for reference only. Contact the school directly to verify enrollment eligibility.
Price & Sales History for 3394 Edmunton Dr
Date
Details
Price
Change
Source
7/06/2026
Sold
$646,500
7.75%
MLS
6/01/2026
Listed
$600,000
—
MLS
Disclaimer: Historical sales information is derived from public records provided by the county offices. Information is not guaranteed and should be independently verified.
3394 Edmunton Drive, Rochester Hills, MI 48306 (MLS# 26026123) is a Single Family property that was sold at $646,500 on July 06, 2026. Want to learn more about 3394 Edmunton Drive? Do you have questions about finding other Single Family real estate for sale in Rochester Hills? You can browse all Rochester Hills real estate or contact a Coldwell Banker agent to request more information.