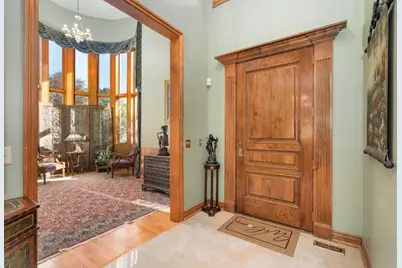
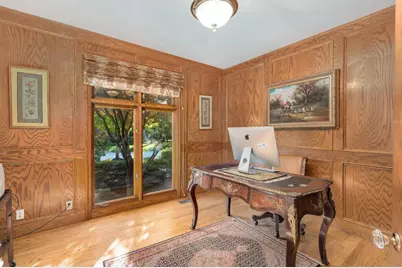
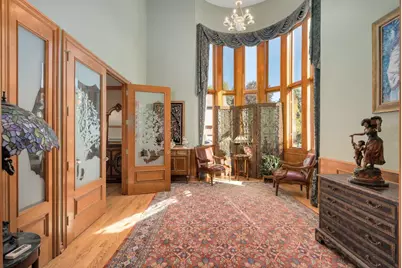
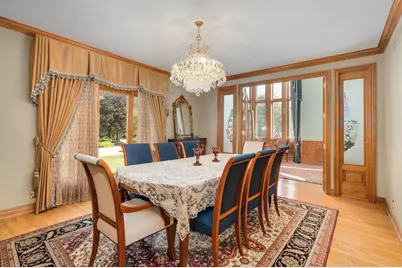
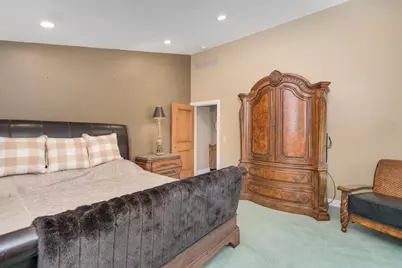
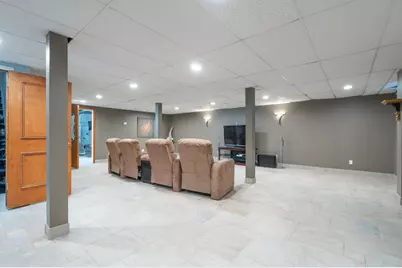
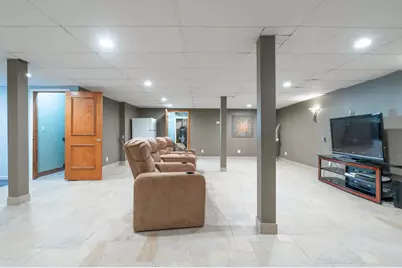
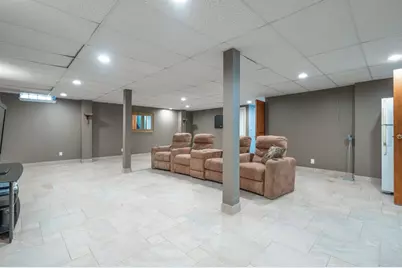
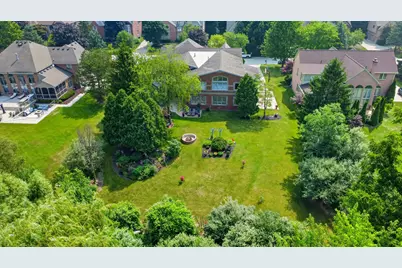
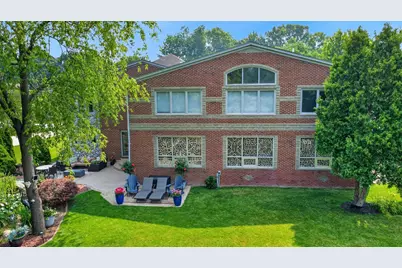
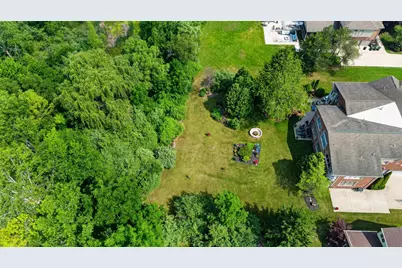
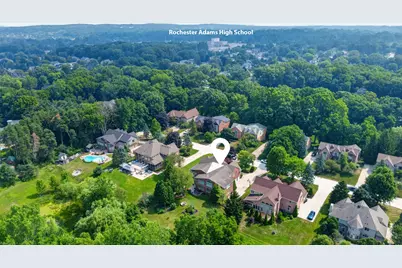
Full Property Details for 833 Lakewood Dr
General
- Price: $1,100,000
- HOA FEE: $34/month
- HOA FEE FREQ.: Annually
- Taxes: $10,575
- Status: Active
- Type: Single Family
- Source: SWMRIC_MLS
- MLS ID: 26036870
- Updated: 10/8/2026
- Added to Site: 84 day(s) ago
Interior
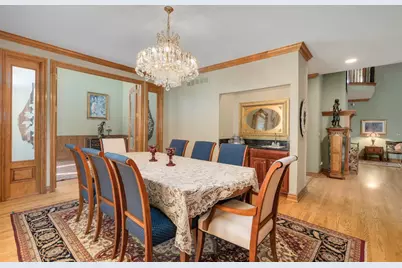
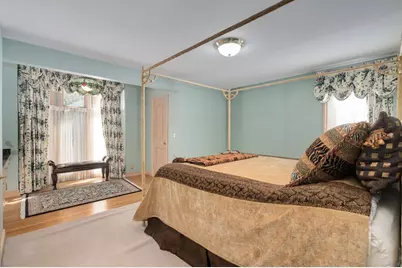
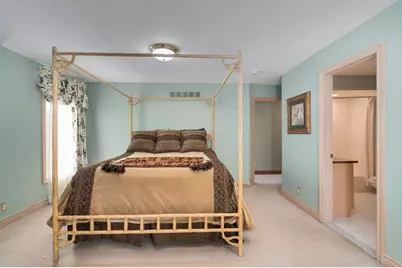
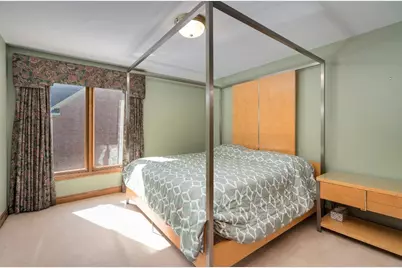
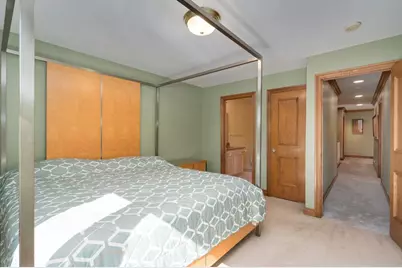
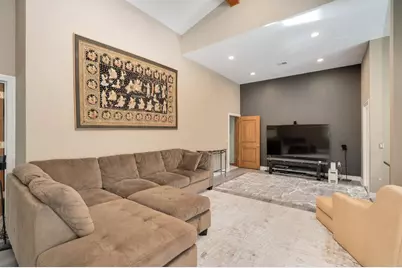
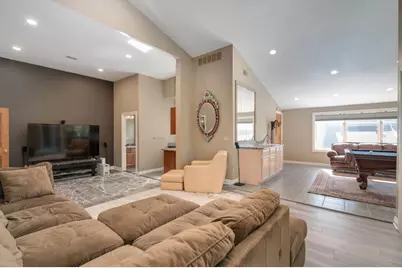
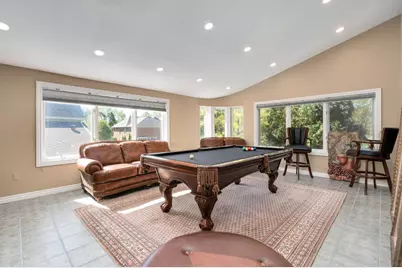
- Number of Rooms: 20
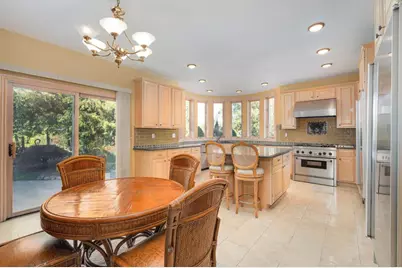
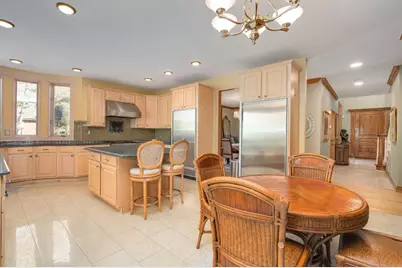
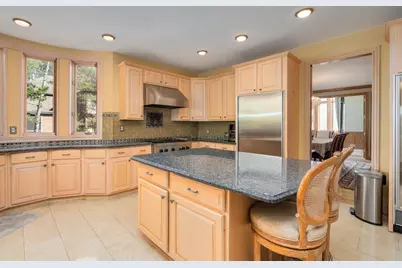
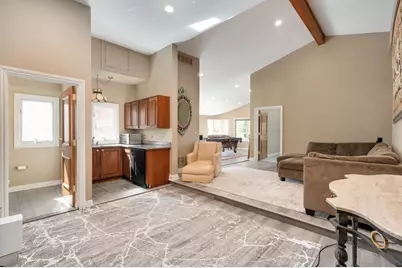
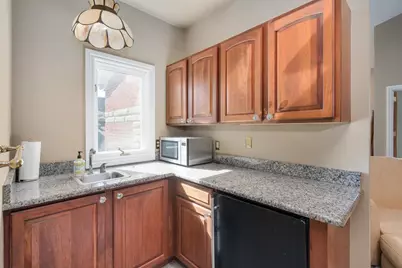
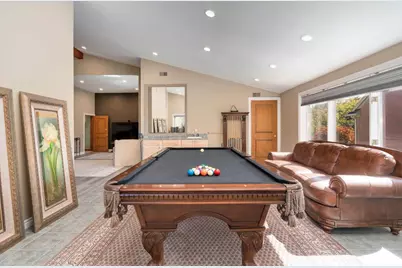
- Interior Features: Ceiling Fan(s), Central Vacuum, Garage Door Opener, Guest Quarters, Wet Bar, Center Island, Eat-in Kitchen
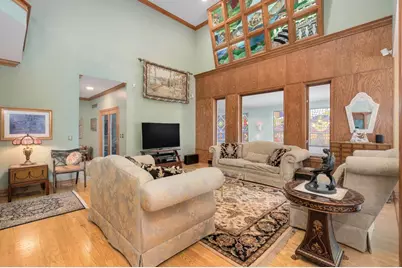
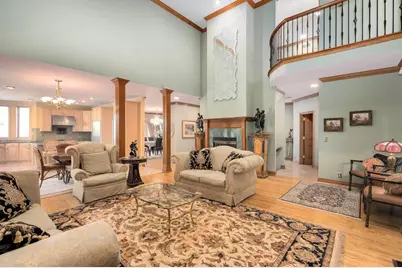
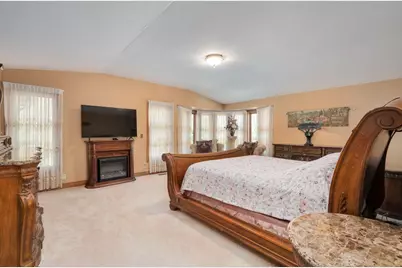
- Fireplace: Yes
- Number of Fireplaces: 1
- Fireplace(s): Gas Log, Other, Gas Log, Other
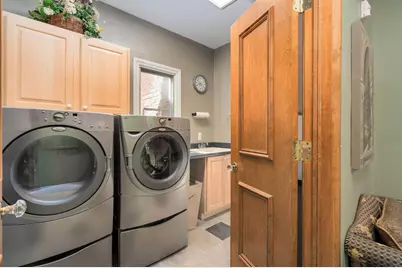
- Appliances: Humidifier, Cooktop, Dishwasher, Dryer, Freezer, Microwave, Oven, Range, Refrigerator, Washer
Rooms
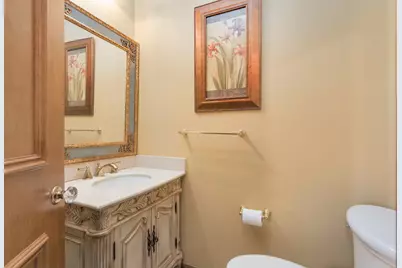
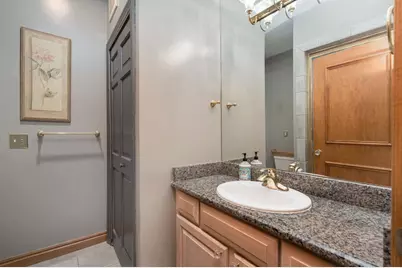
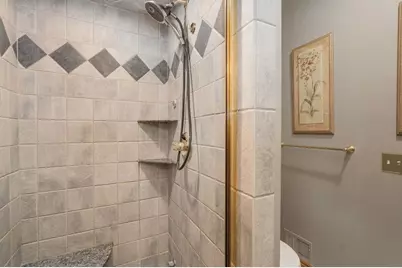
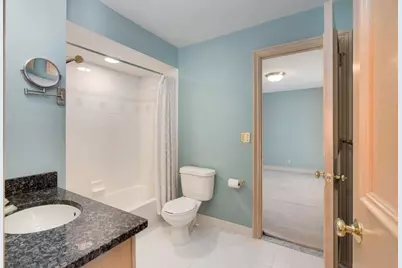
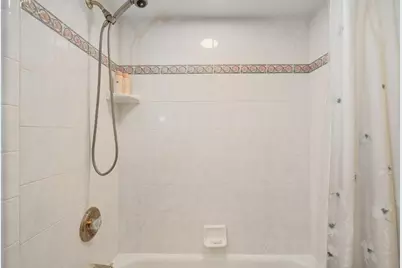
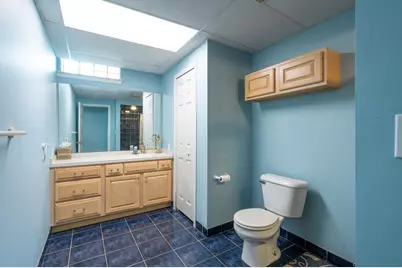
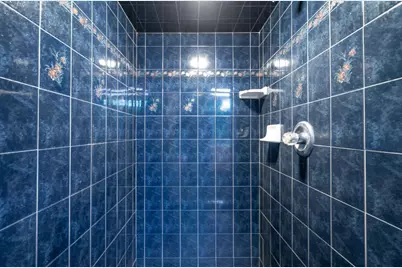
- Total Bathrooms: 7
- Full Bathrooms: 5
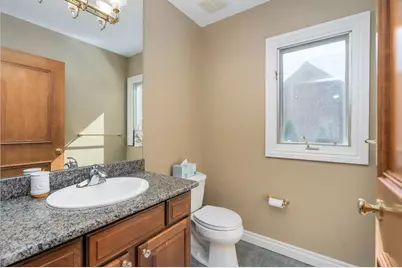
- Half Bathrooms: 2
- Laundry: Gas Dryer Hookup, Laundry Closet, Laundry Room, Main Level, Sink, Washer Hookup
Additional Information
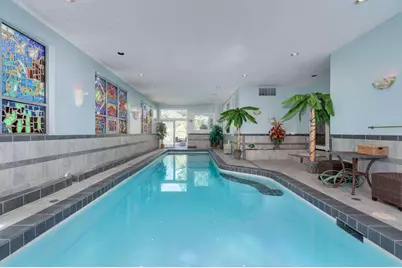
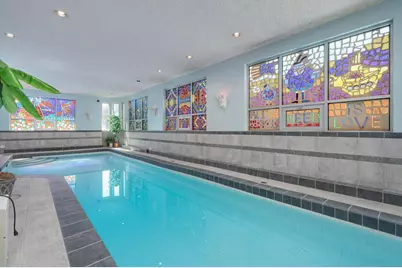
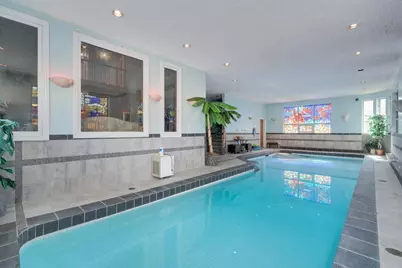
- Pool: Yes
- Pool Description: In Ground, Indoor
Parking
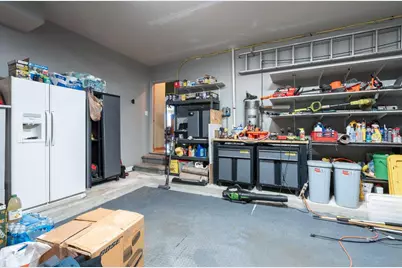
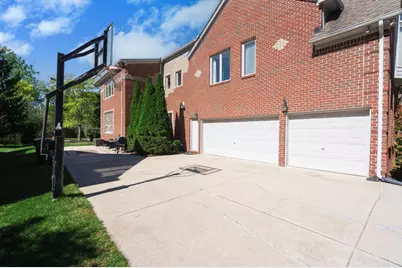
- Garage: Yes
- Attached garage: Yes
- Garage Spaces: 3
- Parking Features: Garage Faces Side, Garage Door Opener, Attached
Location
- County: Oakland
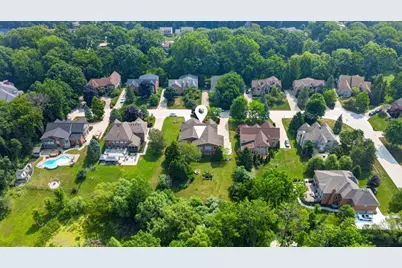
- Subdivision: Falcon Estates No 1
- Cross Streets: Walton & Adams
- Driving Directions: South on Adams, W on West Tienken, turn on Falcon Dr, Cedar Shake turns into Lakewood Dr, home is on the left.
Community
- Association: Yes
- Assoc. Fees Include: Other

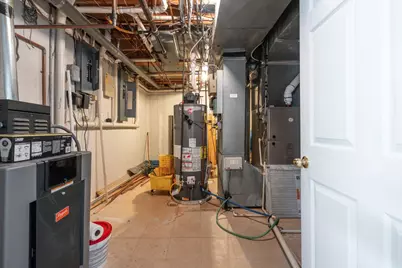
Heating & Cooling
- Central air: Yes
- Air Conditioning: Yes
- Cooling Type: Central Air Conditioning
- Heating Type: Forced Air
Utilities
- Sewer: Public
- Water: Public
- Utility Description: Natural Gas Connected, Cable Connected, High-Speed Internet
Structural Information

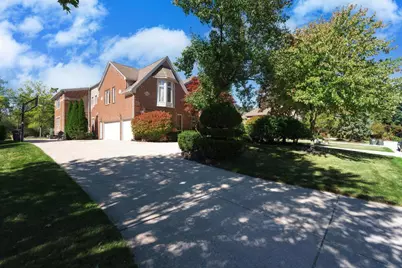
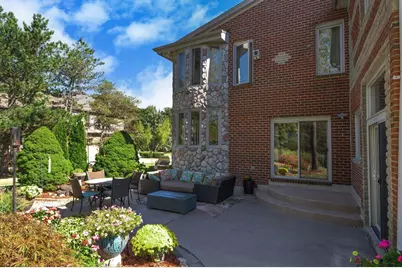
- Architectural Style: Colonial
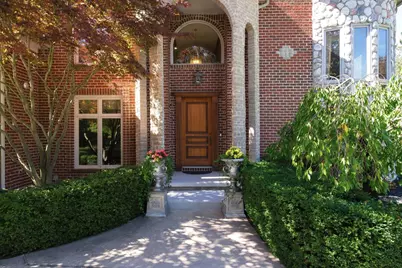
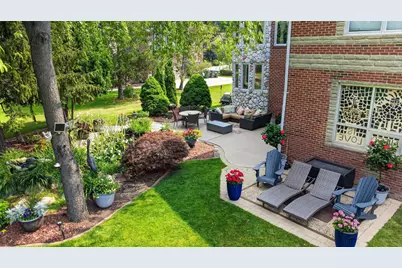
- Construction: Brick, Stone
- Basement: Yes
- Roof: Asphalt
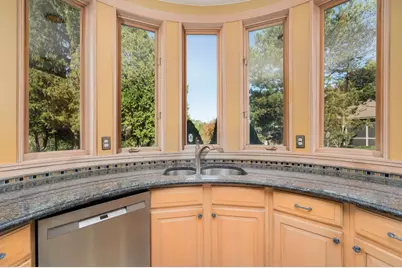
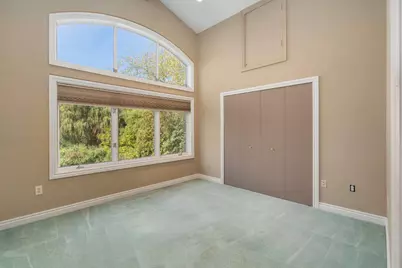
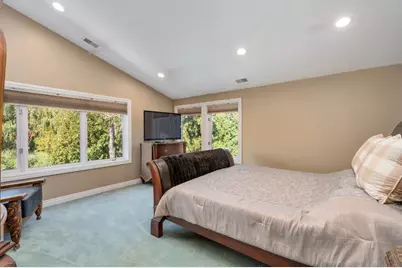
- Windows: Screens, Bay/Bow, Garden Window, Window Treatments
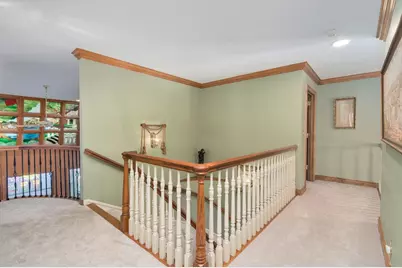
- Stories/Levels: 2
- Square Feet: 8,100
- Living Area: 8,100 Sq. Ft.
- Year Built: 1996
Lot Features
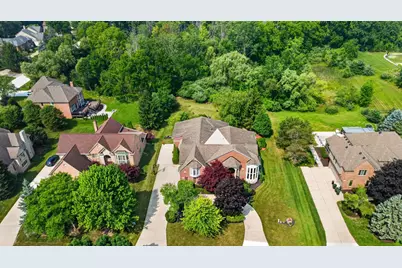
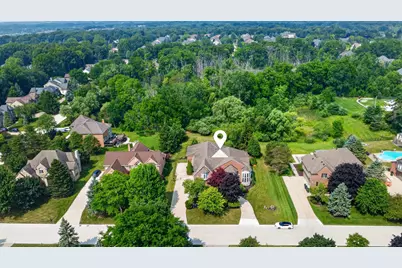
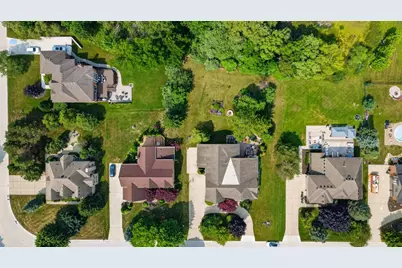
- Lot Size (Acres): 0.34
- Lot Size (Sq. Ft.): 14,810
- Lot Dimensions: 100 x 150
- Frontage: Paved
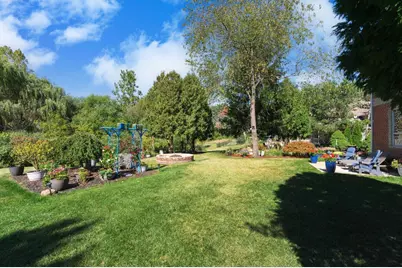
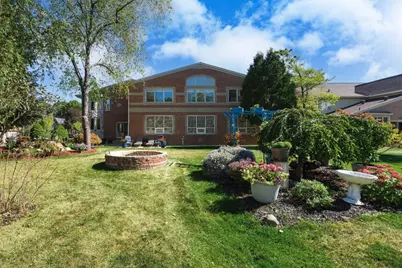
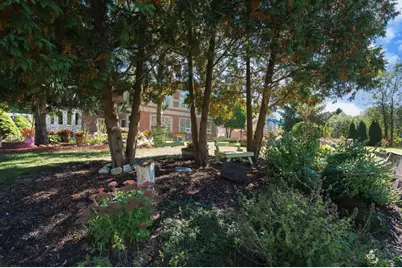
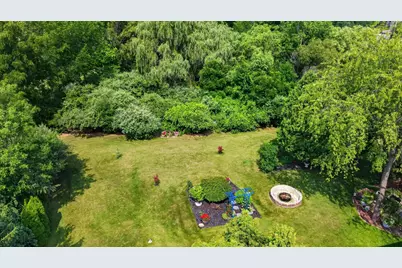
- Lot Features: Wooded, Wetland Area
Financial Considerations
- Association Fee: $404
- Assoc Fee Freq.: Annually
- Tax Amount: $10,575
- Terms: Cash, VA Loan, Conventional
Disclosures and Reports
- Legal Description: T3N, R11E, SEC 7 FALCON ESTATES SUB NO 1 LOT 21 9-22-93 FR 100-009
- Property ID: 15-07-126-004
Listed by List to Sell Realty LLC, Lee Lieberman and List to Sell Realty LLC, Debra Buxbaum