This is a carousel with tiles that activate property listing cards. Use the previous and next buttons to navigate.
1/1
$820,827
This is a carousel with tiles that activate property listing cards. Use the previous and next buttons to navigate.
1/1
Property Description
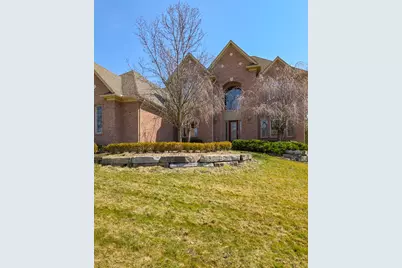
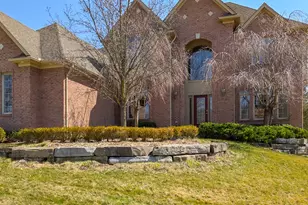
Rochester's Stoney Creek Ridge traditional classic brick home features timeless architectural details thoughout . The formal living areas have arched wide doorways and transom windows that open off the two story foyer with a split staircase. Main floor family spaces are at the rear of the home and features a two story living room with a gas fireplace and stacked window wall that add warmth and coziness for all seasons, office/den with glass french door, music room, half bath, main floor laundry, maple kitchen cabinets, SS appliances, center island, walk in pantry and large eat in dining area allows for ease of prepping the meals and entertaining inside and out on the brick patio. Upstairs are four bedrooms, a primary ensuite, two bedrooms that share a full bath and 4th bedroom guest ensuite. The daylight basement includes a projector theater room, elevated chairs, wine fridge and popcorn machine, generous family room with a full sized 2nd kitchen, snack bar island and a 4th full bath.
Full Property Details
Full Property Details for 1053 Autumnview Ct
General
- Sold For: $820,827
- HOA FEE: $77/month
- HOA FEE FREQ.: Annually
- Taxes: $11,760
- Status: Closed
- Type: Single Family
- Source: SWMRIC_MLS
- MLS ID: 26012887
- Added to Site: 97 day(s) ago
Interior
- Number of Rooms: 10
- Fireplace: Yes
- Number of Fireplaces: 1
Rooms
Bathrooms
- Total Bathrooms: 5
- Full Bathrooms: 4
- Half Bathrooms: 1
Bedrooms
- Total Bedrooms: 4
Parking
- Garage: Yes
- Attached garage: Yes
- Garage Spaces: 3
- Parking Features: Attached
Location
- County: Oakland
- Subdivision: Stoney Creek Ridge
- Cross Streets: Springview Drive and End
- Driving Directions: E Tienken RD to Ruyon RD to Springwood DR to Autumnview CT right to home on cul de sac
Community
- Assoc. Fees Include: None
Heating & Cooling
- Heating Type: Forced Air
Utilities
- Sewer: Public
- Water: Public
Structural Information
- Architectural Style: Ranch
- Construction: Brick
- Basement: Yes
- Stories/Levels: 2
- Square Feet: 4,528
- Living Area: 4,528 Sq. Ft.
- Year Built: 2004
Lot Features
- Lot Size (Acres): 0.38
- Lot Size (Sq. Ft.): 16,553
- Zoning: R
Financial Considerations
- Association Fee: $925
- Assoc Fee Freq.: Annually
- Tax Amount: $11,760
- Terms: FHA, VA Loan, Conventional
Disclosures and Reports
- Legal Description: T3N, R11E, SEC 1 & 12 STONY CREEK RIDGE NO 6 LOT 462 7-14-99 FR 100-013
- Property ID: 15-12-102-012
Listed by RE/MAX Advantage, Linda K Hazelhoff
Sold by Out of Area Office, Agent Out Of Area

Get Pre-Approved Today
Schools
Schools serving 1053 Autumnview Ct
School District:Rochester Community School District
| Name | Grades | Distance |
|---|---|---|
Hart Middle School, Rochester Hills, MI 6500 Sheldon Road, Rochester Hills, MI 48306 | 6-8 | 0.8 mi |
North Hill Elementary School 1385 Mahaffy Ave, Rochester Hills, MI 48307 | PK-5 | 1.1 mi |
Stoney Creek High School 6755 Sheldon Road, Rochester Hills, MI 48306 | 9-12 | 0.6 mi |
Disclaimer:
School attendance boundaries provided by ATTOM Data Solutions and are for reference only. Contact the school directly to verify enrollment eligibility.
Price & Sales History for 1053 Autumnview Ct
Date
Details
Price
Change
Source
6/04/2026
Sold
$820,827
1.34%
MLS
4/06/2026
Listed
$809,953
—
MLS
Disclaimer: Historical sales information is derived from public records provided by the county offices. Information is not guaranteed and should be independently verified.
1053 Autumnview Court, Rochester, MI 48307 (MLS# 26012887) is a Single Family property that was sold at $820,827 on June 04, 2026. Want to learn more about 1053 Autumnview Court? Do you have questions about finding other Single Family real estate for sale in Rochester? You can browse all Rochester real estate or contact a Coldwell Banker agent to request more information.