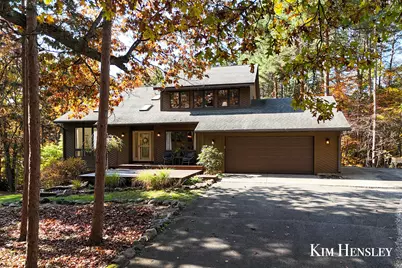
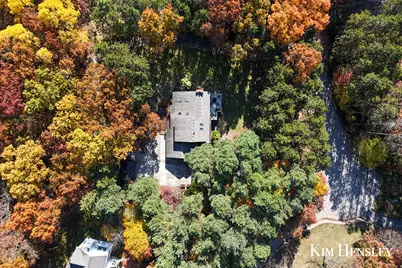
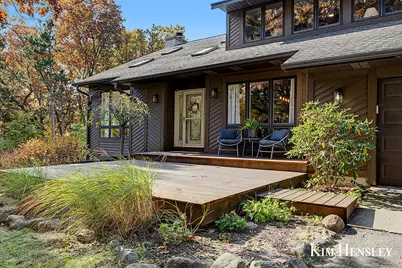
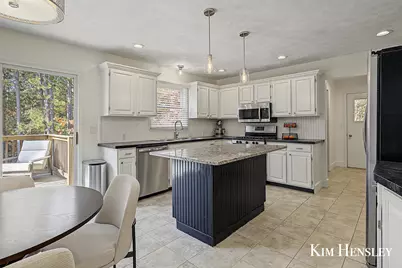
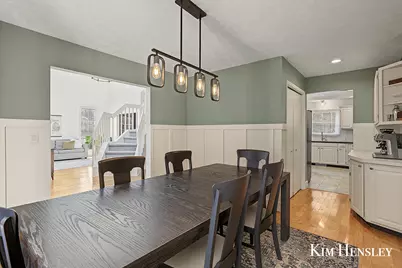
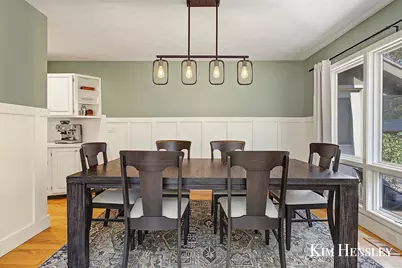
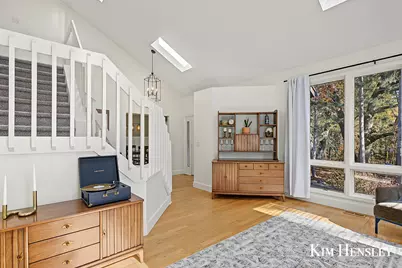
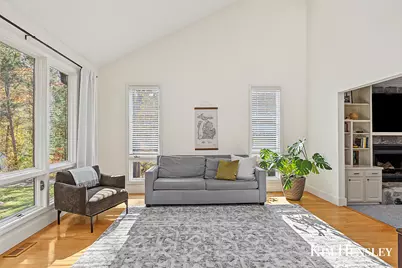
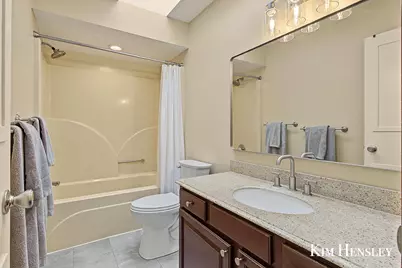
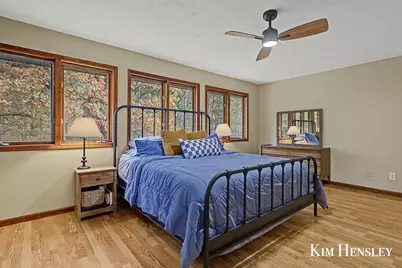
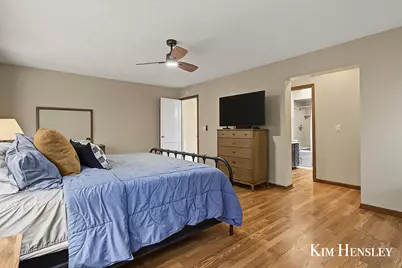
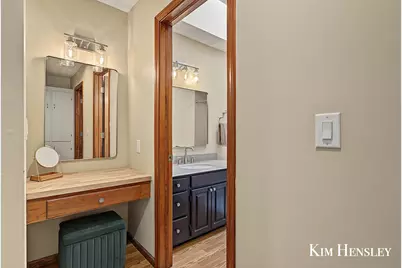
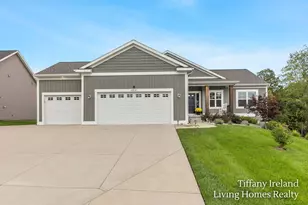
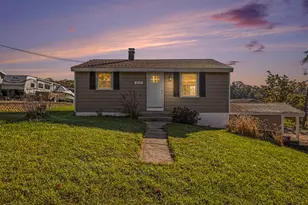
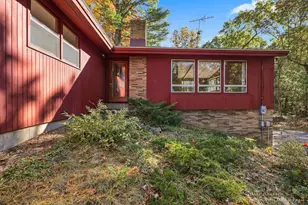
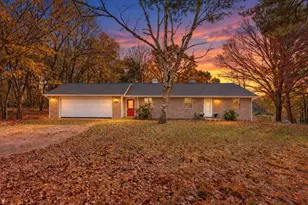
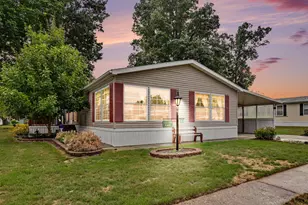
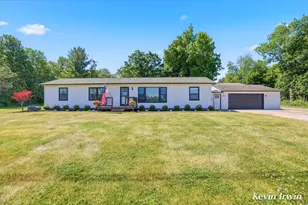
Full Property Details for 10970 Wellington Dr NE
General
- Price: $549,900
- Taxes: $7,289
- Status: Active
- Type: Single Family
- Source: SWMRIC_MLS
- MLS ID: 26057065
- Updated: 10/27/2026
- Added to Site: 2 day(s) ago
Interior
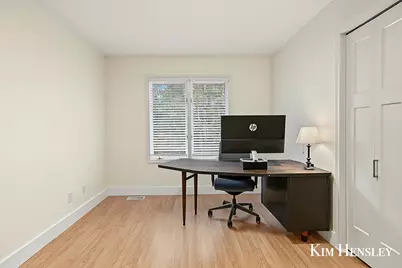
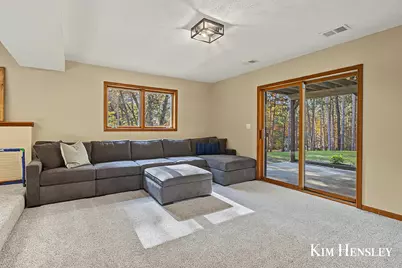
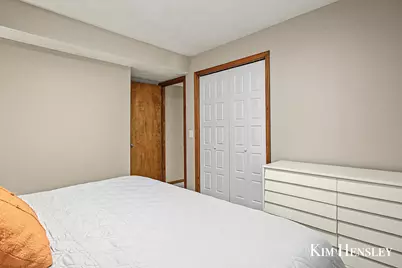
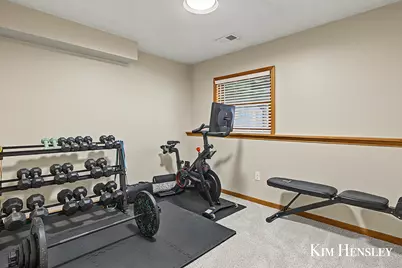
- Number of Rooms: 10
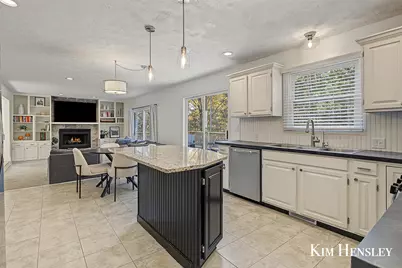
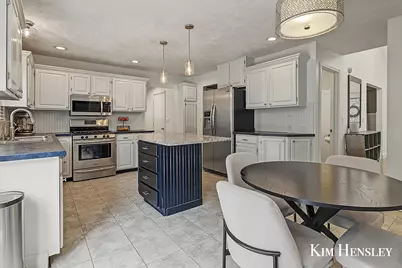
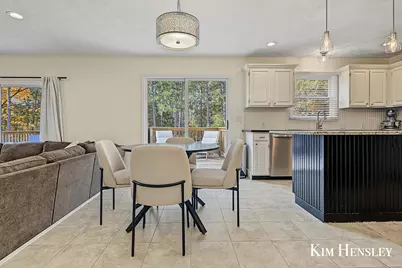
- Interior Features: Center Island
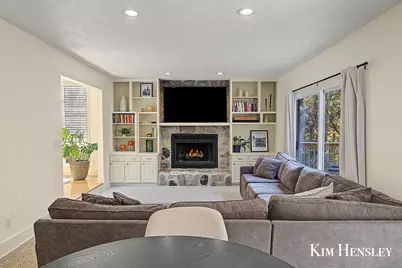
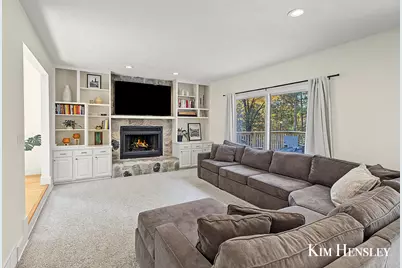
- Fireplace: Yes
- Number of Fireplaces: 1
- Fireplace(s): Living Room, Living Room
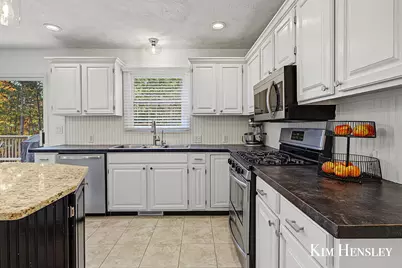
- Appliances: Dishwasher, Microwave, Range, Refrigerator
Rooms
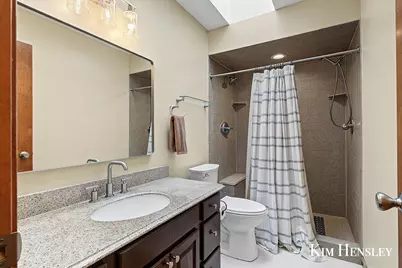
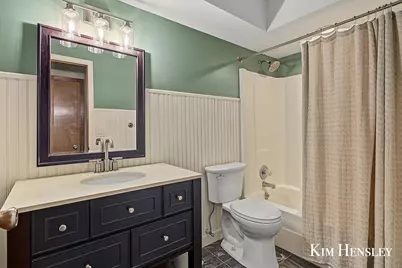
- Total Bathrooms: 4
- Full Bathrooms: 3
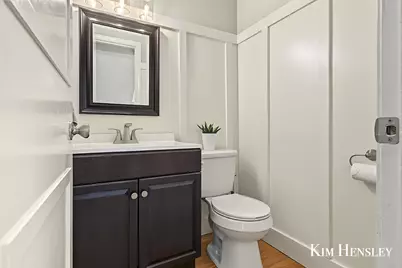
- Half Bathrooms: 1
- Laundry: Laundry Room, Main Level
Parking
- Garage: Yes
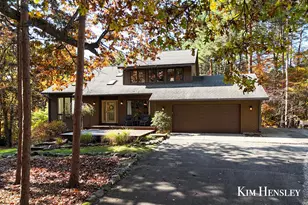
- Attached garage: Yes
- Garage Spaces: 2
- Parking Features: Attached
Location
- County: Kent
- Cross Streets: 13 Mile & Summit
Heating & Cooling
- Central air: Yes
- Air Conditioning: Yes
- Cooling Type: Central Air Conditioning
- Heating Type: Forced Air
Utilities
- Sewer: Septic Tank
- Water: Well
- Well: Yes
- Utility Description: Natural Gas Connected, Cable Connected
Structural Information
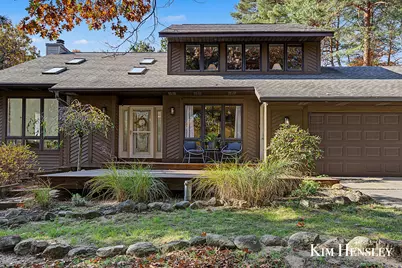
- Architectural Style: Traditional
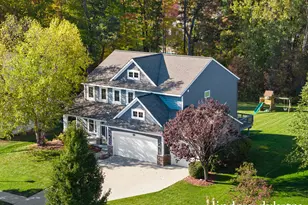
- Construction: Vinyl Siding, Wood Siding
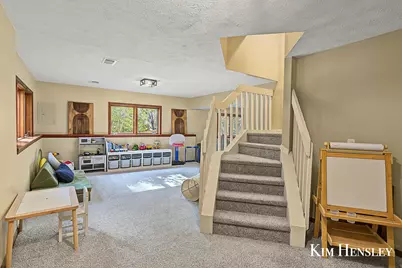
- Basement: Yes
- Roof: Composition
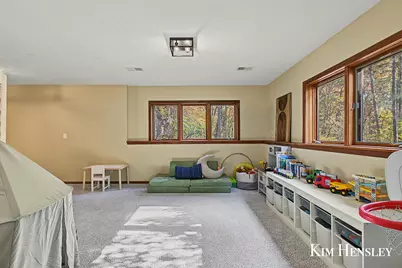
- Windows: Skylight(s), Insulated Windows
- Stories/Levels: 2
- Square Feet: 2,842
- Living Area: 2,842 Sq. Ft.
- Year Built: 1991
Lot Features
- Lot Size (Acres): 1.19
- Lot Size (Sq. Ft.): 51,836
- Lot Dimensions: 155 x 325
- Frontage: Paved
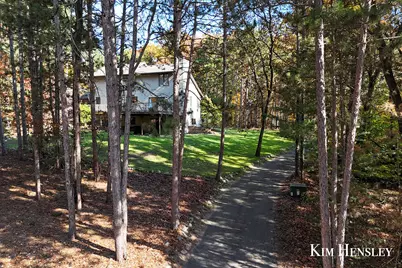
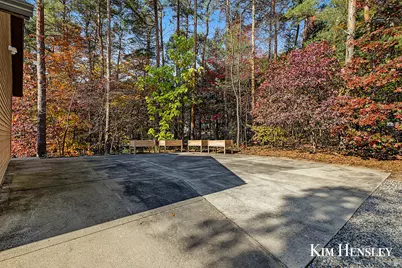
- Lot Features: Wooded
- Zoning: RES
Financial Considerations
- Tax Amount: $7,289.76
- Terms: Cash, FHA, VA Loan, Conventional
Disclosures and Reports
- Legal Description: PART SW 1/4 COM 152.88 FT S 00D 04M 29S W ALONG W LINE OF E 420.75 FT OF SW 1/4 & 329.04 FT N 89D 41M 11S W PAR WITH N LINE OF S 1/2 SW 1/4 FROM NW COR OF E 420.75 FT OF S 1/2 SW 1/4 TH S 89D 41M 11S E 329.04 FT TH S 00D 04M 29S W 161.0 FT TH N 89D 4 1M 11S W 322.37 FT TH N 00D 04M 29S E 120.50 FT TH NLY 27.62 FT ALONG A 60 FT RAD CURVE LT TO BEG * SEC 13 T9N R11W 1.19 A.
- Property ID: 41-06-13-379-001
Listed by RE/MAX United (Main), Kimberly Hensley