This is a carousel with tiles that activate property listing cards. Use the previous and next buttons to navigate.
1/1
$335,000
This is a carousel with tiles that activate property listing cards. Use the previous and next buttons to navigate.
1/1
Property Description
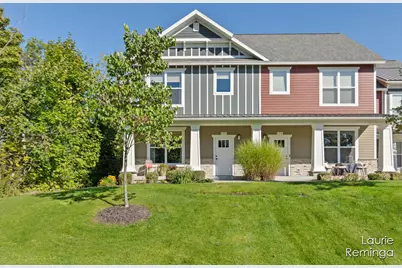
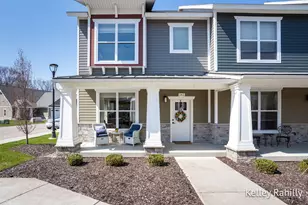
Tucked away in a picturesque setting, this stunning end-unit condominium showcases private, wooded views of Rum Creek while being just a short distance from vibrant downtown Rockford. This end unit hosts additional windows which fill the space with abundant natural light & provides scenic views of the creek & surrounding trees. This is the only home in the community with a door to the private balcony deck, ideal for morning coffee, quiet conversations or a front-row seat to Rockford's Start of Summer Fireworks! Inside, you'll find an open floor plan which flows easily into the kitchen featuring high-end finishes including quartz countertops, upscale, quality cabinetry, sleek, subway-tiled backsplash & stainless steel appliances. The expansive dining peninsula is perfect for casual meals & entertaining. The private, comfortable upper level hosts the owner's suite with a luxurious primary bath & spacious walk-in closet. The second bedroom has a double-door closet & also a bonus flex room which can serve as a walk-in closet, craft studio, office, guest nook, storage or more. Laundry on the bedroom level adds everyday convenience. Newer paint throughout the home. The garage interior boasts drywall finishing on walls & ceiling for a clean, well-maintained space. You won't need a car to make the short jaunt to Rockford where you'll enjoy community events, charming local shops, cozy cafés, farm-fresh markets, the riverside path, the new boutique hotel, the library, & nearby hiking & biking trails. This standout condominium combined with a prime Rockford location cannot be beat! Click on the Virtual Tour Link!
Full Property Details
Full Property Details for 151 Tamarack Lane NE
General
- Sold For: $335,000
- HOA FEE: $400/month
- Taxes: $6,684
- Status: Closed
- Type: Condo
- Source: SWMRIC_MLS
- MLS ID: 26014084
- Added to Site: 140 day(s) ago
Interior
- Number of Rooms: 6
- Interior Features: Ceiling Fan(s), Broadband, Garage Door Opener, Eat-in Kitchen
- Appliances: Dishwasher, Disposal, Dryer, Microwave, Oven, Range, Refrigerator, Washer
Rooms
Bathrooms
- Total Bathrooms: 2
- Full Bathrooms: 1
- Half Bathrooms: 1
Bedrooms
- Total Bedrooms: 2
Additional Information
- Shared Amenities: End Unit, Pets Allowed
Parking
- Garage: Yes
- Attached garage: Yes
- Garage Spaces: 2
- Parking Features: Garage Door Opener, Attached
Location
- County: Kent
- Subdivision: Tamarack Run
- Cross Streets: N Monroe St & Tamarack Lane
- Driving Directions: From E. Division St in Rockford: North on N. Monroe then east onto Tamarack Run.
Community
- Association: Yes
- Assoc. Fees Include: Trash, Snow Removal, Lawn/Yard Care
Heating & Cooling
- Central air: Yes
- Air Conditioning: Yes
- Cooling Type: Central Air Conditioning
- Heating Type: Forced Air
Utilities
- Sewer: Public
- Water: Public
- Cable Available: Yes
- Utility Description: Phone Available, Natural Gas Available, Electricity Available, Cable Available, Natural Gas Connected, High-Speed Internet
Structural Information
- Architectural Style: Contemporary
- Construction: Stone, Vinyl Siding
- Basement: Yes
- Roof: Composition
- Stories/Levels: 2
- Square Feet: 1,354
- Living Area: 1,354 Sq. Ft.
- Year Built: 2018
Lot Features
- Frontage: Paved
- Lot Features: Level, Sidewalk, Wooded
- Zoning: RES
Water Features
- Water Front: Yes
- Water Front Name: Rum Creek
- Water Front Desc.: Stream/Creek
Financial Considerations
- Association Fee: $400
- Assoc Fee Freq.: Monthly
- Tax Amount: $6,684
- Terms: Cash, FHA, VA Loan, Conventional
Disclosures and Reports
- Legal Description: UNIT 7 * TAMARACK RUN KENT COUNTY CONDOMINIUM SUBDIVISION PLAN NO.1069 INSTRUMENT NO.20181012-0080648 SPLIT/COMBINED ON 12/06/2018 FROM 41-06-36-403-040, 41-06-36-403-041, 41-06-36-403-042, 41-06-36-403-043, 41-06-36-403-052;
- Property ID: 41-06-36-410-007
Listed by Greenridge Realty (Cascade), Laurie Reminga
Sold by Five Star Real Estate (Grandv), Laurie Brooks

Get Pre-Approved Today
Schools
Schools serving 151 Tamarack Lane NE
School District:Rockford Public Schools
| Name | Grades | Distance |
|---|---|---|
Parkside Elementary School, Rockford, MI 156 Lewis Street, Rockford, MI 49341 | K-5 | 0.1 mi |
North Rockford Middle School 397 East Division Street Northeast, Rockford, MI 49341 | 6-8 | 0.5 mi |
Rockford H.S. Freshman Center 4500 Kroes Street Northeast, Rockford, MI 49341 | 9-12 | 2.2 mi |
Rockford High School 4100 Kroes Street Northeast, Rockford, MI 49341 | 9-12 | 2.2 mi |
Disclaimer:
School attendance boundaries provided by ATTOM Data Solutions and are for reference only. Contact the school directly to verify enrollment eligibility.
Price & Sales History for 151 Tamarack Lane NE
Date
Details
Price
Change
Source
8/03/2026
Sold
$335,000
-1.76%
MLS
5/07/2026
Price Reduced
$341,000
-1.45%
MLS
4/08/2026
Listed
$346,000
—
MLS
Disclaimer: Historical sales information is derived from public records provided by the county offices. Information is not guaranteed and should be independently verified.
151 Tamarack Lane NE, Rockford, MI 49341 (MLS# 26014084) is a Condo property that was sold at $335,000 on August 03, 2026. Want to learn more about 151 Tamarack Lane NE? Do you have questions about finding other Condo real estate for sale in Rockford? You can browse all Rockford real estate or contact a Coldwell Banker agent to request more information.