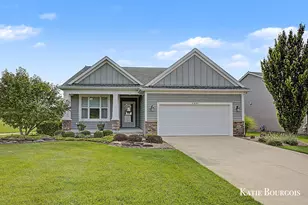
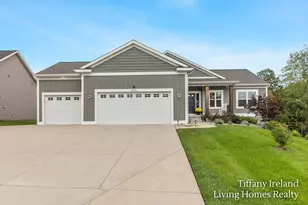
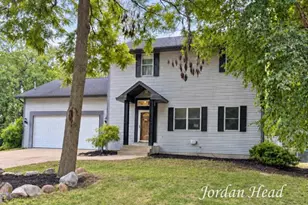
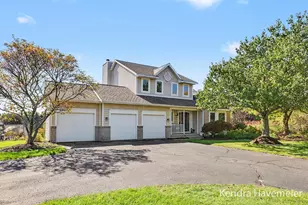
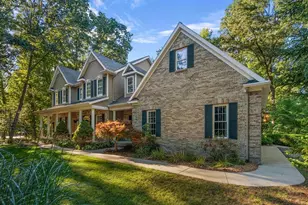
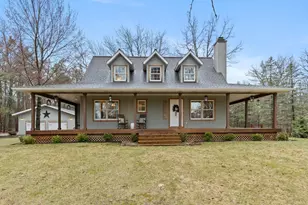
Full Property Details for 4530 Summit Forest Dr NE #14
General
- Price: $545,000
- HOA FEE: $86/month
- Taxes: $6,593
- Status: Pending
- Type: Single Family
- Source: SWMRIC_MLS
- MLS ID: 26042774
- Updated: 9/27/2026
- Added to Site: 42 day(s) ago
Interior
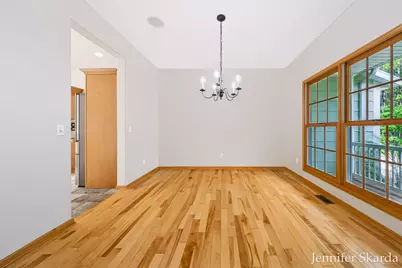
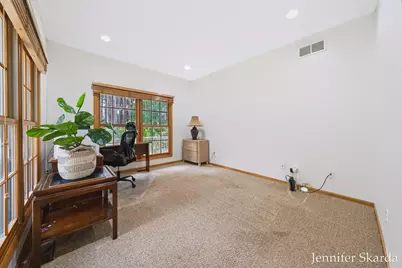
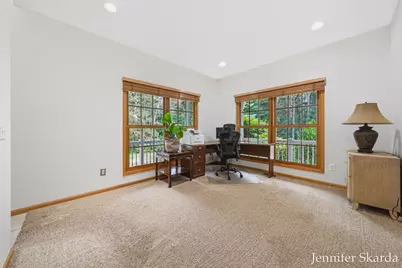
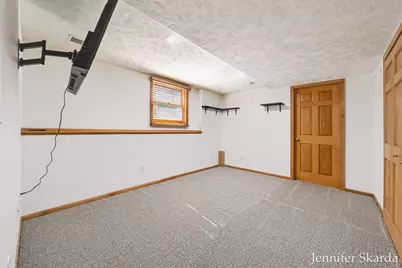
- Number of Rooms: 16
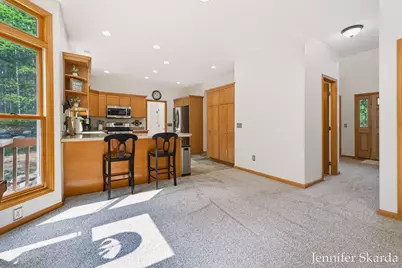
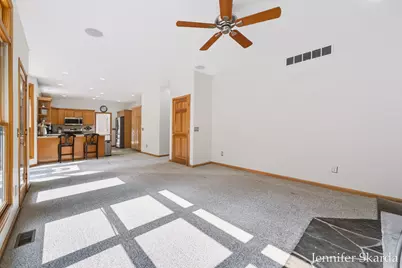
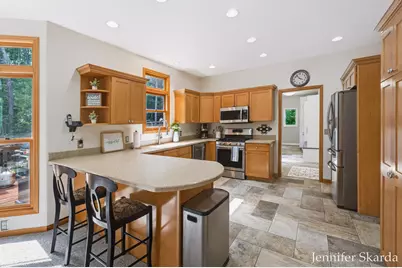
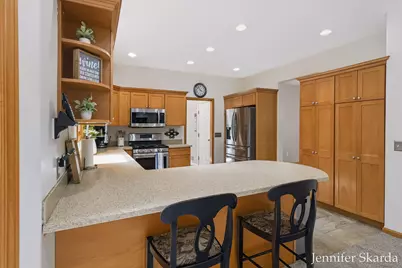
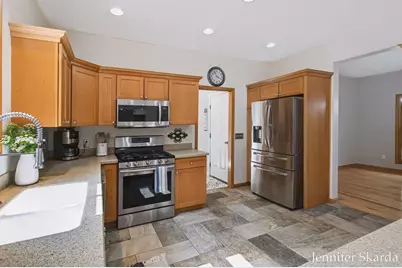
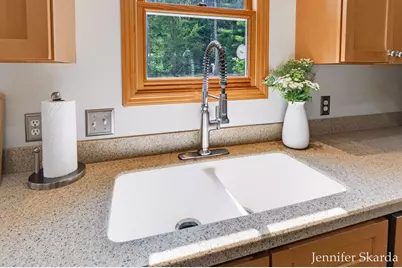
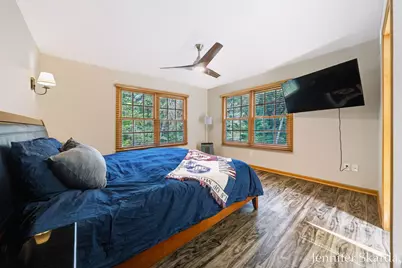
- Interior Features: Ceiling Fan(s), Garage Door Opener, Eat-in Kitchen
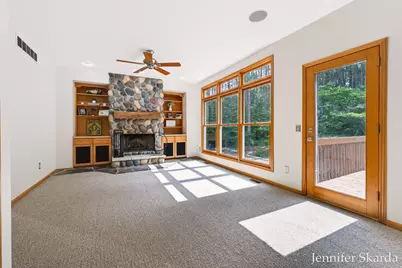
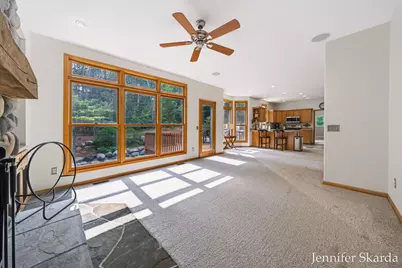
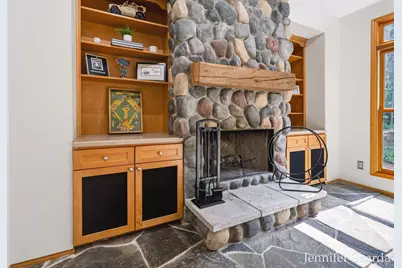
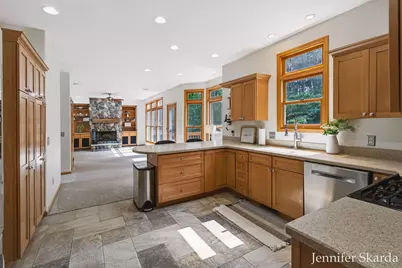
- Fireplace: Yes
- Number of Fireplaces: 1
- Fireplace(s): Living Room, Living Room
- Appliances: Dishwasher, Microwave, Range, Refrigerator
Rooms
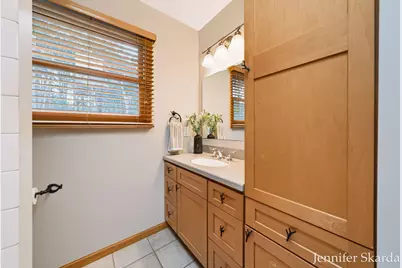
- Total Bathrooms: 4
- Full Bathrooms: 3
- Half Bathrooms: 1
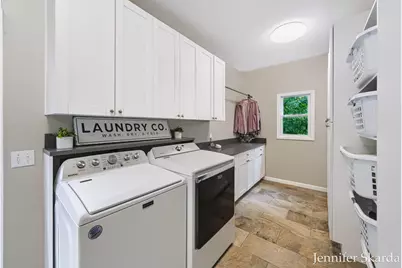
- Laundry: Laundry Room, Main Level
Additional Information
Exterior
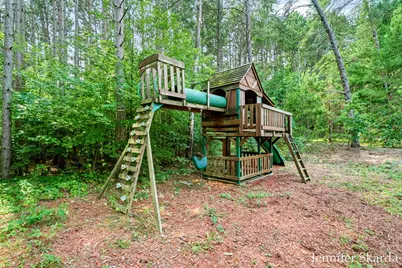
- Exterior Features: Play Equipment
Parking
- Garage: Yes
- Attached garage: Yes
- Garage Spaces: 4
- Parking Features: Garage Faces Front, Garage Door Opener, Attached
Location
- County: Kent
- Subdivision: Summit Woods
- Cross Streets: Summit Ave NE
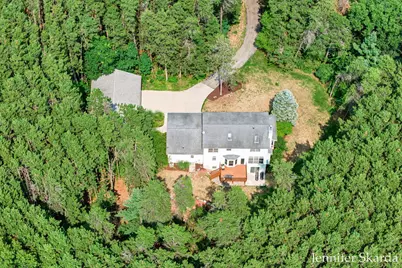
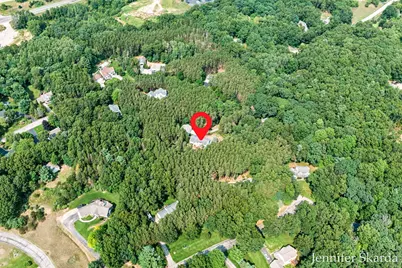
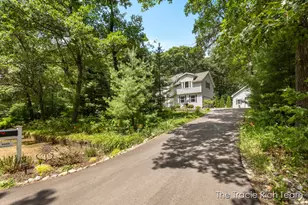
- Driving Directions: 131 to M-57 exit. East to first road on right which is Summit Ave NE. South on Summit Ave NE to first drive on left which is Summit Forest. Home is all the way at the end in the cul-de-sac.
Community
- Association: Yes
- Assoc. Fees Include: Other, Trash, Snow Removal
Heating & Cooling
- Central air: Yes
- Air Conditioning: Yes
- Cooling Type: Central Air Conditioning
- Heating Type: Forced Air
Utilities
- Sewer: Septic Tank
- Water: Well
- Well: Yes
- Utility Description: Phone Connected, Natural Gas Connected, Cable Connected, High-Speed Internet
Structural Information
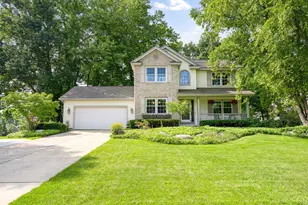
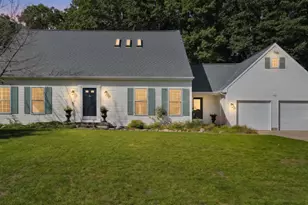
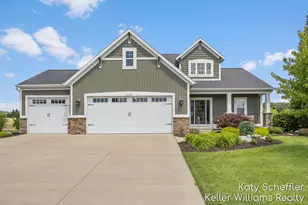
- Architectural Style: Traditional
- Construction: HardiPlank Type, Other
- Basement: Yes
- Roof: Shingle
- Windows: Skylight(s), Screens, Window Treatments
- Stories/Levels: 2
- Square Feet: 3,173
- Living Area: 3,173 Sq. Ft.
- Year Built: 2000
Additional Structures
- Other Structures: Second Garage
Lot Features
- Lot Size (Acres): 1.04
- Lot Size (Sq. Ft.): 45,172
- Lot Dimensions: 143.01 x 170
- Frontage: Paved
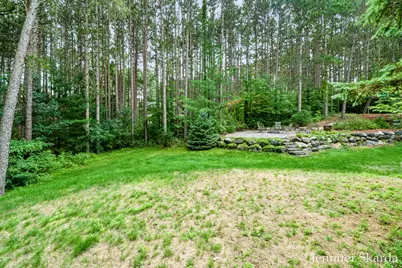
- Lot Features: Wooded, Rolling Hills
- Zoning: RR
Water Features
- Water Front Desc.: River, Stream/Creek
Financial Considerations
- Association Fee: $86
- Assoc Fee Freq.: Monthly
- Tax Amount: $6,593.32
- Terms: Cash, FHA, VA Loan, Conventional
Disclosures and Reports
- Legal Description: UNIT 14 * SUMMIT WOODS SITE CONDOMINIUMS KENT COUNTY CONDOMINIUM SUBDIVISION PLAN NO.447 LIBER 4556 PAGE 216 AS AMENDED BY LIBER 4845 PAGE 1381 & AS AMENDED BY LIBER 4923 PAGE 1283 & AS AMENDED BY LIBER 5162 PAGE 480 & AS AMENDED BY LIBER 5308 PAGE 9 30
- Property ID: 41-06-13-202-014
Listed by 616 Realty LLC, Jennifer L Skarda