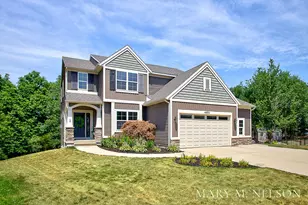
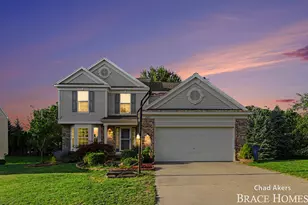
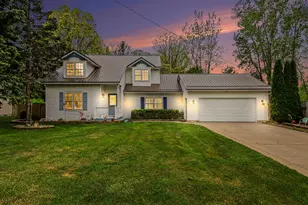
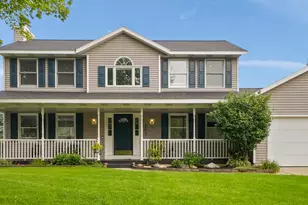
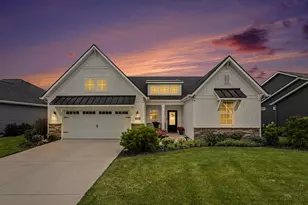
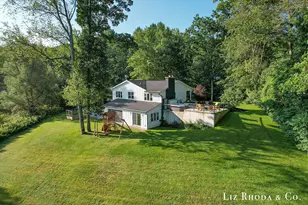
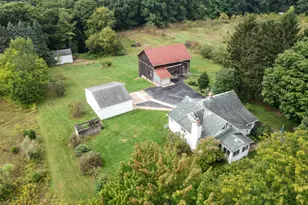
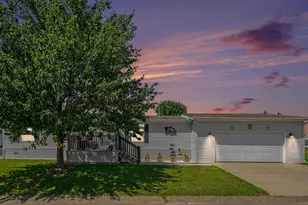
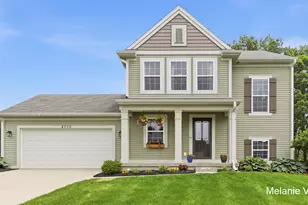
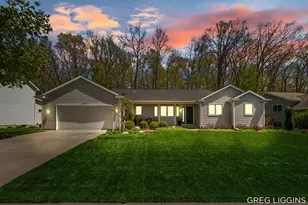
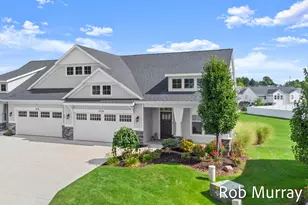
Full Property Details for 4621 Hidden Highland Dr NE
General
- Sold For: $489,900
- HOA FEE: $42/month
- HOA FEE FREQ.: Annually
- Taxes: $6,302
- Status: Closed
- Type: Single Family
- Source: SWMRIC_MLS
- MLS ID: 26036564
- Added to Site: 55 day(s) ago
Interior
- Number of Rooms: 12
- Interior Features: Ceiling Fan(s), Broadband, Garage Door Opener, Hot Tub Spa, Center Island, Pantry
- Fireplace: Yes
- Number of Fireplaces: 1
- Fireplace(s): Gas Log, Living Room, Gas Log, Living Room
- Appliances: Dishwasher, Disposal, Dryer, Microwave, Range, Refrigerator, Washer
Rooms
- Total Bathrooms: 4
- Full Bathrooms: 3
- Half Bathrooms: 1
Parking
- Garage: Yes
- Attached garage: Yes
- Garage Spaces: 2
- Parking Features: Garage Faces Front, Garage Door Opener, Attached
Location
- County: Kent
- Cross Streets: Belding Rd & Northland Dr
- Driving Directions: Northland Dr. North, Belding Road East to Courtland to Hidden Highlands to Home at end of street
Community
- Association: Yes
- Assoc. Fees Include: Other, Snow Removal, Lawn/Yard Care
Heating & Cooling
- Central air: Yes
- Air Conditioning: Yes
- Cooling Type: Central Air Conditioning
- Heating Type: Forced Air
Utilities
- Sewer: Public
- Water: Public
- Cable Available: Yes
- Utility Description: Natural Gas Available, Cable Available, Natural Gas Connected
Structural Information
- Architectural Style: Traditional
- Construction: Stone, Vinyl Siding
- Basement: Yes
- Roof: Composition
- Stories/Levels: 2
- Square Feet: 2,752
- Living Area: 2,752 Sq. Ft.
- Year Built: 2010
Lot Features
- Lot Size (Acres): 0.79
- Lot Size (Sq. Ft.): 33,987
- Frontage: Paved
- Lot Features: Sidewalk, Wooded, Cul-De-Sac
- Zoning: RES
Financial Considerations
- Association Fee: $500
- Assoc Fee Freq.: Annually
- Tax Amount: $6,302
- Terms: Cash, FHA, VA Loan, Conventional
Disclosures and Reports
- Legal Description: 411013240016 UNIT 16 * HIDDEN HIGHLAND KENT COUNTY CONDOMINIUM SUBDIVISION PLAN NO.726 INSTRUMENT NO.20050420-0046355 SPLIT ON 10/15/2004 FROM 41-10-13-226-016, 41-10-13-226-004;
- Property ID: 41-10-13-240-016
Listed by City2Shore Gateway Group of Byron Center, Mary Miller Nelson
Sold by Capstone Real Estate LLC, Leigh Lohman