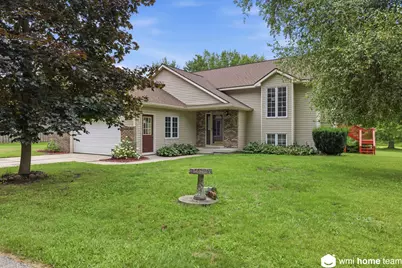
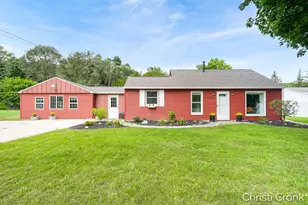
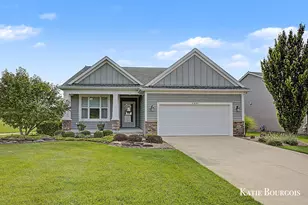
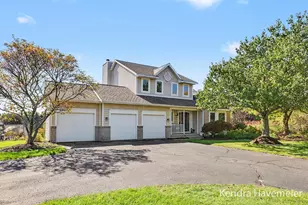
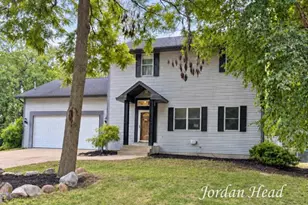
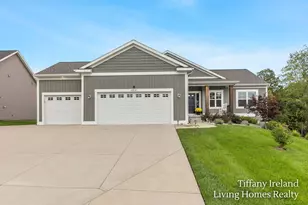
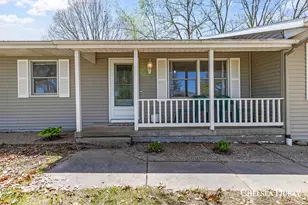
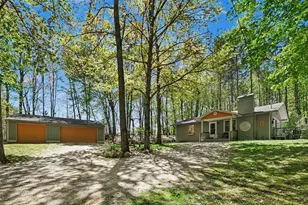
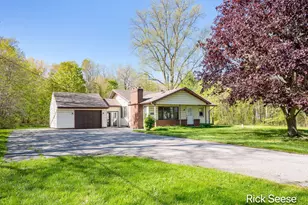
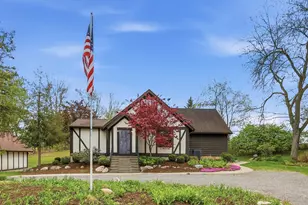
Full Property Details for 5303 Tiffany Ave NE
General
- Sold For: $458,000
- Taxes: $3,243
- Status: Closed
- Type: Single Family
- Source: SWMRIC_MLS
- MLS ID: 26042393
- Added to Site: 59 day(s) ago
Interior
- Number of Rooms: 4
- Interior Features: Garage Door Opener, LP Tank Rented, Eat-in Kitchen
- Fireplace: Yes
- Number of Fireplaces: 1
- Fireplace(s): Family Room, Wood Burning, Family Room, Wood Burning
- Appliances: Dishwasher, Dryer, Microwave, Oven, Range, Refrigerator, Washer, Water Softener Owned
Rooms
- Total Bathrooms: 2
- Full Bathrooms: 2
Additional Information
Parking
- Garage: Yes
- Attached garage: Yes
- Garage Spaces: 2
- Parking Features: Attached
Location
- County: Kent
- Cross Streets: 6 Mile / Tiffany Ave
- Driving Directions: East on Belding Rd (M-44), north on Ramsdell Dr, east on 6 Mile Rd, north on Tiffany Ave to property
Heating & Cooling
- Central air: Yes
- Air Conditioning: Yes
- Cooling Type: Central Air Conditioning
- Heating Type: Forced Air
Utilities
- Sewer: Septic Tank
- Water: Well
- Well: Yes
- Cable Available: Yes
- Utility Description: Cable Available, Phone Connected, Cable Connected
Structural Information
- Architectural Style: Double Wide
- Construction: Vinyl Siding
- Basement: Yes
- Roof: Shingle
- Stories/Levels: 2
- Square Feet: 2,133
- Living Area: 2,133 Sq. Ft.
- Year Built: 1991
Additional Structures
- Other Structures: Pole Barn
Lot Features
- Lot Size (Acres): 3.76
- Lot Size (Sq. Ft.): 163,786
- Lot Features: Recreational, Tillable, Wooded
- Zoning: Residential
Water Features
- Water Front: Yes
- Water Front Name: Bear Creek
- Water Front Desc.: Pond, Stream/Creek
Financial Considerations
- Tax Amount: $3,243.86
- Terms: Cash, FHA, VA Loan, MSHDA, Conventional
Disclosures and Reports
- Legal Description: 411124476005 PART OF SE 1/4 COM 330.0 FT N 0D 00M 00S E ALONG E SEC LINE FROM SE COR OF SEC TH N 0D 00M 00S E ALONG E SEC LINE 531.01 FT TO S LINE OF N 466.70 FT OF SE 1/4 SE 1/4 TH S 88D 34M 15S W ALONG SD S LINE TO CL OF BEAR CREEK TH SLY ALONG SD CL TO A LINE BEARING S 88D 35M 11S W FROM BEG TH N 88D 35M 11S E TO BEG * SEC 24 T8N R10W 3.76 A. SPLIT ON 07/20/2009 FROM 41-11-24-476-001;
- Property ID: 41-11-24-476-005
Listed by Good Company Realty LLC, Annalise Woudwyk and Joseph Woudwyk
Sold by Keller Williams GR East, Kathleen K Bartley