This is a carousel with tiles that activate property listing cards. Use the previous and next buttons to navigate.
1/1
$569,000
This is a carousel with tiles that activate property listing cards. Use the previous and next buttons to navigate.
1/1
Property Description
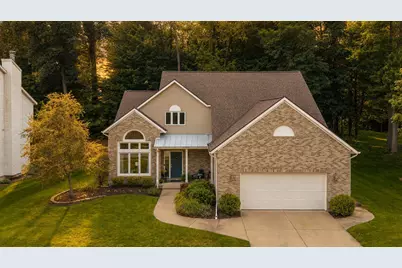
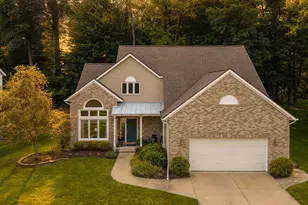
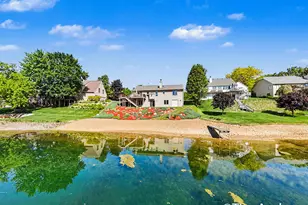
Some homes ask you to choose between gathering space, project space, and storage. This one gives you room for all of it-along with a peaceful wooded setting and the Lake Bella Vista lifestyle just outside your door. Behind its brick-front exterior, this spacious home offers nearly 3,400 square feet of finished living space and a flexible floor plan designed for everyday life. Step inside to a bright front sitting room, where a vaulted ceiling and high windows fill the space with natural light. At the back of the home, a second living space offers an entirely different atmosphere. Located just off the kitchen, this cozy living room features a fireplace now framed by brand-new custom-built-in cabinetry and open shelving, along with peaceful views of the wooded common area behind the home. The high ceilings on the main level feel open and comfortable, with a centrally located kitchen connected to the everyday living and entertaining spaces and a dedicated dining room for additional gathering space. The finished project studio features extensive workbenches, shelving, drawers, cabinetry and a sink-ideal for crafting, sewing, woodworking, art, home projects or exceptionally organized storage. The garage is equally functional with an epoxy floor, built-in cabinetry, a workbench, overhead storage racks and a Tesla charging setup. A brand-new exterior door opens to the composite deck, where mature trees and wooded common space create a quiet setting for outdoor dining and relaxing. The neighborhood also offers sidewalks and access to the paved Cannon Trail, with shopping, dining and everyday conveniences nearby. The seller directs that no offers be presented, reviewed, negotiated, accepted or rejected before Tuesday, September 1, 2026, at 2:00 p.m. Seller reserves the right to modify these instructions in writing.
Full Property Details
Full Property Details for 6274 Miramonte Dr NE
General
- Sold For: $569,000
- HOA FEE: $41/month
- HOA FEE FREQ.: Quarterly
- Taxes: $7,213
- Status: Closed
- Type: Single Family
- Source: SWMRIC_MLS
- MLS ID: 26045812
- Added to Site: 62 day(s) ago
Interior
- Number of Rooms: 15
- Interior Features: Ceiling Fan(s), Garage Door Opener, Eat-in Kitchen
- Fireplace: Yes
- Number of Fireplaces: 1
- Fireplace(s): Living Room, Living Room
- Appliances: Humidifier, Dishwasher, Disposal, Dryer, Freezer, Microwave, Range, Refrigerator, Washer, Water Softener Owned
Rooms
Bathrooms
- Total Bathrooms: 3
- Full Bathrooms: 2
- Half Bathrooms: 1
Bedrooms
- Total Bedrooms: 4
Additional Information
- Shared Amenities: Beach Area, Tennis Court(s), Boat Launch
- Tennis: Yes
Parking
- Garage: Yes
- Attached garage: Yes
- Garage Spaces: 2
- Parking Features: Garage Door Opener, Attached
Location
- County: Kent
- Subdivision: Bella Vista Shores
- Cross Streets: 9 Mile Rd & Las Palmas
- Driving Directions: 9 Mile to Las Palmas Drive to Miramonte Drive.
Community
- Association: Yes
- Assoc. Fees Include: Other
Heating & Cooling
- Central air: Yes
- Air Conditioning: Yes
- Cooling Type: Central Air Conditioning
- Heating Type: Forced Air
Utilities
- Sewer: Public
- Water: Public
- Utility Description: Phone Connected, Natural Gas Connected, Cable Connected, High-Speed Internet
Structural Information
- Architectural Style: Traditional
- Construction: Brick, Stone, Vinyl Siding
- Basement: Yes
- Roof: Metal, Shingle
- Stories/Levels: 2
- Square Feet: 3,399
- Living Area: 3,399 Sq. Ft.
- Year Built: 1996
Lot Features
- Lot Size (Acres): 0.31
- Lot Size (Sq. Ft.): 13,460
- Frontage: Paved
- Lot Features: Sidewalk, Wooded
- Zoning: R-2
Water Features
- Water Front Name: Lake Bella Vista
- Water Front Desc.: Lake
- Lake Front: Yes
Financial Considerations
- Association Fee: $123
- Assoc Fee Freq.: Quarterly
- Tax Amount: $7,213.37
- Terms: Cash, FHA, VA Loan, Conventional
Disclosures and Reports
- Legal Description: LOT 607 * BELLA VISTA SHORES NO.14
- Property ID: 41-11-08-228-007
Listed by Five Star Real Estate (E. Division), Kerrie M LeBlanc
Sold by Polaris Real Estate LLC, Amanda Stickney
Get Pre-Approved Today
Schools
Schools serving 6274 Miramonte Dr NE
School District:Rockford Public Schools
| Name | Grades | Distance |
|---|---|---|
Crestwood Elementary School, Rockford, MI 6350 Courtland Drive Northeast, Rockford, MI 49341 | K-5 | 2.3 mi |
East Rockford Middle School 8615 9 Mile Road Northeast, Rockford, MI 49341 | 6-8 | 2.9 mi |
Rockford H.S. Freshman Center 4500 Kroes Street Northeast, Rockford, MI 49341 | 9-12 | 2.2 mi |
Rockford High School 4100 Kroes Street Northeast, Rockford, MI 49341 | 9-12 | 2.6 mi |
Disclaimer:
School attendance boundaries provided by ATTOM Data Solutions and are for reference only. Contact the school directly to verify enrollment eligibility.
Price & Sales History for 6274 Miramonte Dr NE
Date
Details
Price
Change
Source
10/01/2026
Sold
$569,000
—
MLS
8/28/2026
Listed
$569,000
—
MLS
Disclaimer: Historical sales information is derived from public records provided by the county offices. Information is not guaranteed and should be independently verified.
6274 Miramonte Drive NE, Rockford, MI 49341 (MLS# 26045812) is a Single Family property that was sold at $569,000 on October 01, 2026. Want to learn more about 6274 Miramonte Drive NE? Do you have questions about finding other Single Family real estate for sale in Rockford? You can browse all Rockford real estate or contact a Coldwell Banker agent to request more information.