This is a carousel with tiles that activate property listing cards. Use the previous and next buttons to navigate.
1/1
$855,000
This is a carousel with tiles that activate property listing cards. Use the previous and next buttons to navigate.
1/1
Property Description
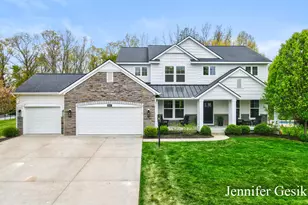
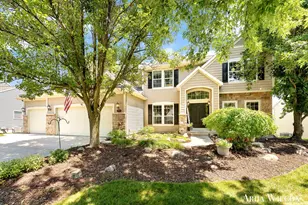
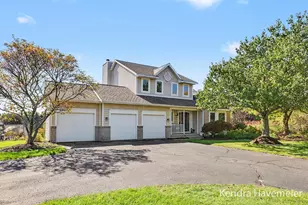
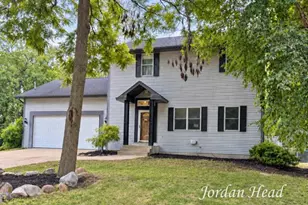
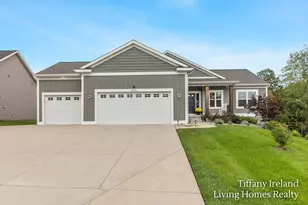
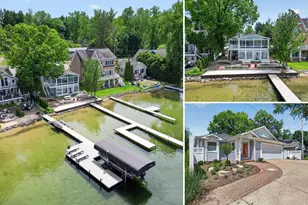
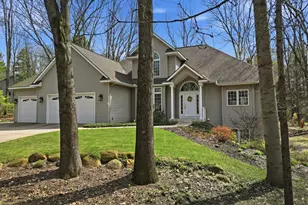
Immediate possession! This great home checks all the boxes! Built by Eastbrook Homes in 2018, this transitional two-story home lives comfortably yet entertains like a rock star. Great curb appeal on a street full of friendly neighbors. 2,845 square feet of spacious living above grade. Bright layout with lots of large windows. Main floor with living room, den, family room with built-in cabinetry and gas log fireplace, Michigan room, informal eating area and spacious kitchen. Kitchen features a walk-in pantry, gas range, stainless steel appliances and large center island for all to gather around. Entertaining is a joy in the open concept kitchen, family room and Michigan room. Mudroom right off the garage makes coming and going a breeze. Here you'll find the half bath too for guests. Upper level Primary suite is a spacious retreat with a spa-like primary bath, soaking tub, dual sinks, private water closet and linen closet. His/hers separate walk-in closets make all things neat and tidy Three additional bedrooms upstairs share a full hall bath complete with dual sinks. To finish out the upper level, a nice sized laundry room makes laundry easily accessible. The lower-level features more space to relax or play. Complete with an additional family room, play area, full bath and large bedroom this space has limitless uses. Need storage space? There's no shortage of this in the lower level as well. Outside you'll find a large comfortable patio for entertaining, a great play structure and plenty of room to play tag. Located in Summerset Meadows, this incredible location make this home a done deal. Within minutes of shopping, restaurants, daily amenities, highways, parks, walking/biking trails and Rockford Public Schools, this home has it all.
Full Property Details
Full Property Details for 6644 Summer Meadows Dr NE
General
- Sold For: $855,000
- HOA FEE: $92/month
- HOA FEE FREQ.: Quarterly
- Taxes: $8,167
- Status: Closed
- Type: Single Family
- Source: SWMRIC_MLS
- MLS ID: 26022179
- Added to Site: 104 day(s) ago
Interior
- Number of Rooms: 15
- Interior Features: Ceiling Fan(s), Garage Door Opener, Center Island, Eat-in Kitchen, Pantry
- Fireplace: Yes
- Number of Fireplaces: 1
- Fireplace(s): Family Room, Family Room
- Appliances: Humidifier, Dishwasher, Disposal, Dryer, Freezer, Microwave, Range, Refrigerator, Washer, Water Softener Owned
Rooms
Bathrooms
- Total Bathrooms: 4
- Full Bathrooms: 3
- Half Bathrooms: 1
Bedrooms
- Total Bedrooms: 5
Additional Information
- Shared Amenities: Trail(s)
Parking
- Garage: Yes
- Attached garage: Yes
- Garage Spaces: 3
- Parking Features: Garage Faces Front, Garage Door Opener, Attached
Location
- County: Kent
- Subdivision: Summerset Meadows
- Cross Streets: Belding Road & Myers Lake Ave
- Driving Directions: Belding Road to Summer Meadows Drive
Community
- Association: Yes
- Assoc. Fees Include: Other, Water, Trash
Heating & Cooling
- Central air: Yes
- Air Conditioning: Yes
- Cooling Type: Central Air Conditioning
- Heating Type: Forced Air
Utilities
- Sewer: Public
- Water: Private Water
- Utility Description: Natural Gas Available, Natural Gas Connected, High-Speed Internet
Structural Information
- Architectural Style: Traditional
- Construction: Stone, Vinyl Siding
- Basement: Yes
- Roof: Asphalt, Metal, Shingle
- Stories/Levels: 2
- Square Feet: 3,845
- Living Area: 3,845 Sq. Ft.
- Year Built: 2018
Lot Features
- Lot Size (Acres): 0.51
- Lot Size (Sq. Ft.): 22,216
- Frontage: Paved
- Lot Features: Level, Sidewalk, Wooded
- Zoning: R1
Water Features
- Water Front Name: Sunfish Lake
- Water Front Desc.: Lake
- Lake Front: Yes
Financial Considerations
- Association Fee: $275
- Assoc Fee Freq.: Quarterly
- Tax Amount: $8,167
- Terms: Cash, Conventional
Disclosures and Reports
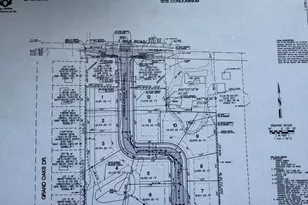
- Legal Description: 411115129013 UNIT 13 * SUMMERSET MEADOWS KENT COUNTY CONDOMINIUM SUBDIVISION PLAN NO.650 INSTRUMENT NO.20040409-0047708 AS AMENDED BY REPLAT NO.1 INSTRUMENT NO.20050929-0117932 & AS AMENDED BY REPLAT NO.1 INSTRUMENT NO.20080925-0085980 & AS AMENDED B Y INSTRUMENT NO.20140128-0006350 & AS AMENDED BY INSTRUMENT 20150831-0076632 & AS AMENDED BY REPLAT NO.2 INSTRUMENT NO.20170403-0029131 & AS AMENDED
- Property ID: 41-11-15-129-013
Listed by Crown Real Estate Partners Inc, Jennifer A Gesik
Sold by Hello Homes GR, Taylor L Cardon

Get Pre-Approved Today
Schools
Schools serving 6644 Summer Meadows Dr NE
School District:Rockford Public Schools
| Name | Grades | Distance |
|---|---|---|
Cannonsburg Elementary School 4894 Sturgis Avenue Northeast, Rockford, MI 49341 | K-5 | 2.3 mi |
East Rockford Middle School 8615 9 Mile Road Northeast, Rockford, MI 49341 | 6-8 | 2 mi |
Rockford H.S. Freshman Center 4500 Kroes Street Northeast, Rockford, MI 49341 | 9-12 | 3.7 mi |
Rockford High School 4100 Kroes Street Northeast, Rockford, MI 49341 | 9-12 | 4.1 mi |
Disclaimer:
School attendance boundaries provided by ATTOM Data Solutions and are for reference only. Contact the school directly to verify enrollment eligibility.
Price & Sales History for 6644 Summer Meadows Dr NE
Date
Details
Price
Change
Source
7/24/2026
Sold
$855,000
-2.29%
MLS
6/18/2026
Price Reduced
$875,000
-2.77%
MLS
5/14/2026
Listed
$899,900
—
MLS
Disclaimer: Historical sales information is derived from public records provided by the county offices. Information is not guaranteed and should be independently verified.
6644 Summer Meadows Drive NE, Rockford, MI 49341 (MLS# 26022179) is a Single Family property that was sold at $855,000 on July 24, 2026. Want to learn more about 6644 Summer Meadows Drive NE? Do you have questions about finding other Single Family real estate for sale in Rockford? You can browse all Rockford real estate or contact a Coldwell Banker agent to request more information.