This is a carousel with tiles that activate property listing cards. Use the previous and next buttons to navigate.
1/1
$3,850,000
This is a carousel with tiles that activate property listing cards. Use the previous and next buttons to navigate.
1/1
Property Description
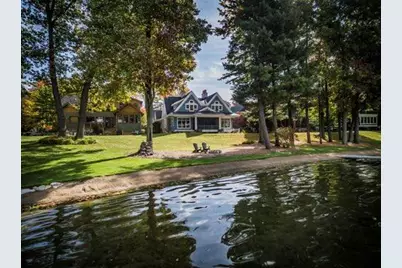
AMAZING WATERFRONT PROPERTY ! This is more than a home--it is a carefully crafted architectural response to a rare lakefront site. Every detail was intentionally planned to maximize space, light, and connection to the water, resulting in a home that feels both expansive and welcoming. Designed by award-winning Visbeen Architects - Shingle-style exterior with timeless architectural detailing - Engineered lower level with 10-foot ceilings and custom water-management system - Thoughtful layout designed specifically for the lakefront site. This home is a testament to what is possible when vision, craftsmanship, and engineering come together. The interior spaces blend relaxed sophistication with everyday functionality. The heart of the home is the gourmet kitchen--open, inviting, and designed for both entertaining and daily life. The Highlights; Gourmet kitchen with premium appliances - Butler's pantry with custom cabinetry and classic tile flooring - Seamless flow between kitchen, dining, and living areas - Abundant natural light and lake views throughout Designed for connection--to nature, to the lake, and to one another--the NanaWall system opens the living space to a screened porch, creating effortless indoor-outdoor living. Whether hosting gatherings or enjoying quiet mornings by the water, this home was built to be lived in and loved. With generous accommodations, is ideal for hosting guests. Multiple bedroom suites - Guest apartment above the garage - Bunk rooms and flexible spaces - This versatility allows for multi-generational living, extended stays, and effortless entertaining.
Full Property Details
Full Property Details for 6783 Sunset Cove Cove NE
General
- Sold For: $3,850,000
- HOA FEE: $233/month
- HOA FEE FREQ.: Semi-Annually
- Taxes: $18,818
- Status: Closed
- Type: Single Family
- Source: SWMRIC_MLS
- MLS ID: 26011783
- Added to Site: 63 day(s) ago
Interior
- Number of Rooms: 21
- Interior Features: Ceiling Fan(s), Elevator, Garage Door Opener, Guest Quarters, Hot Tub Spa, Sauna, Wet Bar, Center Island, Eat-in Kitchen, Pantry
- Fireplace: Yes
- Number of Fireplaces: 2
- Fireplace(s): Family Room, Gas Log, Living Room, Family Room, Gas Log, Living Room
- Appliances: Bar Fridge, Built-In Gas Oven, Dishwasher, Disposal, Dryer, Freezer, Microwave, Oven, Range, Refrigerator, Washer, Water Softener Owned
Rooms
Bathrooms
- Total Bathrooms: 9
- Full Bathrooms: 8
- Half Bathrooms: 1
Bedrooms
- Total Bedrooms: 7
Additional Information
- Shared Amenities: Pets Allowed, Storage, Boat Launch
Parking
- Garage: Yes
- Attached garage: Yes
- Garage Spaces: 3
- Parking Features: Garage Faces Front, Garage Door Opener, Attached
Location
- County: Kent
- Cross Streets: old belding road -belding road
Community
- Association: Yes
- Assoc. Fees Include: Other, Snow Removal, Lawn/Yard Care
Heating & Cooling
- Central air: Yes
- Air Conditioning: Yes
- Cooling Type: Central Air Conditioning
- Heating Type: Forced Air
Utilities
- Water: Private Water
Structural Information
- Architectural Style: Cape Cod
- Construction: Brick, HardiPlank Type, Stone
- Basement: Yes
- Roof: Composition, Metal, Shingle
- Stories/Levels: 2
- Square Feet: 8,600
- Living Area: 8,600 Sq. Ft.
- Year Built: 2016
Lot Features
- Lot Size (Acres): 0.25
- Lot Size (Sq. Ft.): 11,101
- Frontage: Paved
- Lot Features: Level, Recreational, Cul-De-Sac
- Zoning: residential
Water Features
- Water Front: Yes
- Water Front Name: Bostwick Lake
- Water Front Desc.: Lake
- Lake Front: Yes
Financial Considerations
- Association Fee: $1,400
- Assoc Fee Freq.: Semi-Annually
- Tax Amount: $18,818
- Terms: Cash, Conventional
Disclosures and Reports
- Legal Description: UNIT NO.4 * SUNSET COVE SITE CONDOMINIUM KENT COUNTY CONDOMINIUM SUBDIVISION PLAN NO.567 LIBER 5784 PAGE 633 & AS AMENDED BY REPLAT NO.2 LIBER 6891 PAGE 109
- Property ID: 41-11-14-236-004
Listed by Greenridge Realty (EGR), Janet Romanowski
Sold by RE/MAX of Grand Rapids (FH), John J Postma

Get Pre-Approved Today
Schools
Schools serving 6783 Sunset Cove Cove NE
School District:Rockford Public Schools
| Name | Grades | Distance |
|---|---|---|
Lakes Elementary School 6849 Young Avenue Northeast, Rockford, MI 49341 | K-5 | 0.9 mi |
East Rockford Middle School 8615 9 Mile Road Northeast, Rockford, MI 49341 | 6-8 | 1.3 mi |
Rockford H.S. Freshman Center 4500 Kroes Street Northeast, Rockford, MI 49341 | 9-12 | 5.3 mi |
Rockford High School 4100 Kroes Street Northeast, Rockford, MI 49341 | 9-12 | 5.7 mi |
Disclaimer:
School attendance boundaries provided by ATTOM Data Solutions and are for reference only. Contact the school directly to verify enrollment eligibility.
Price & Sales History for 6783 Sunset Cove Cove NE
Date
Details
Price
Change
Source
5/18/2026
Sold
$3,850,000
-3.75%
MLS
3/25/2026
Listed
$4,000,000
—
MLS
Disclaimer: Historical sales information is derived from public records provided by the county offices. Information is not guaranteed and should be independently verified.
6783 Sunset Cove Cove NE, Rockford, MI 49341 (MLS# 26011783) is a Single Family property that was sold at $3,850,000 on May 18, 2026. Want to learn more about 6783 Sunset Cove Cove NE? Do you have questions about finding other Single Family real estate for sale in Rockford? You can browse all Rockford real estate or contact a Coldwell Banker agent to request more information.