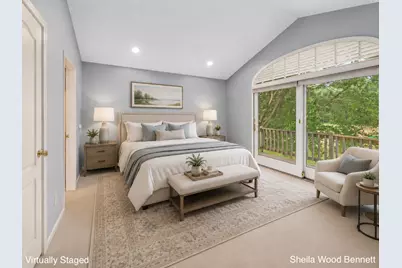
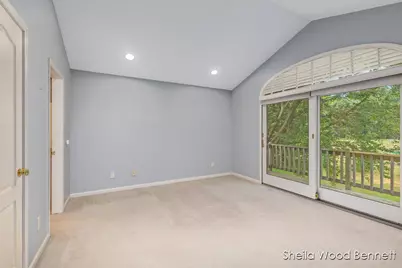
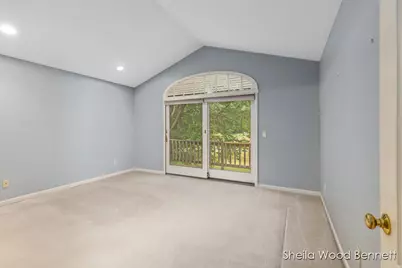
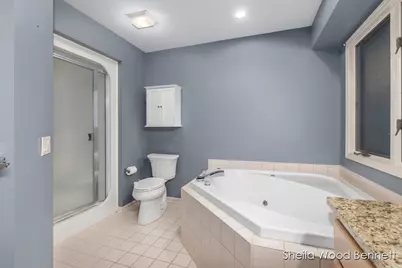
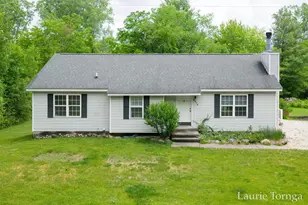
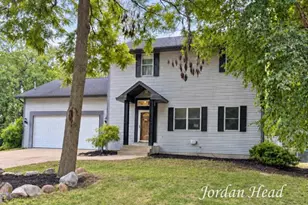
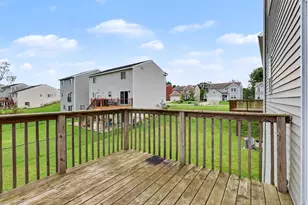
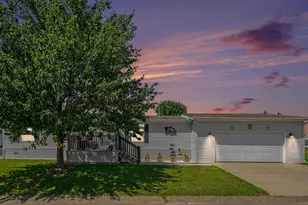
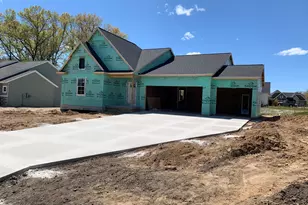
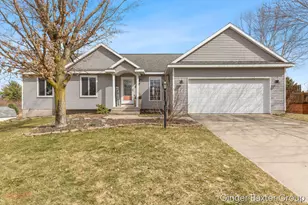
Full Property Details for 7023 Camelback Dr NE
General
- Price: $519,900
- HOA FEE: $142/month
- HOA FEE FREQ.: Quarterly
- Taxes: $4,802
- Status: Active
- Type: Single Family
- Source: SWMRIC_MLS
- MLS ID: 26038820
- Updated: 9/20/2026
- Added to Site: 3 day(s) ago
Interior
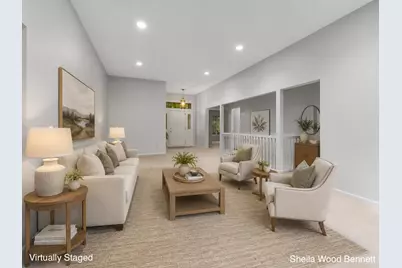
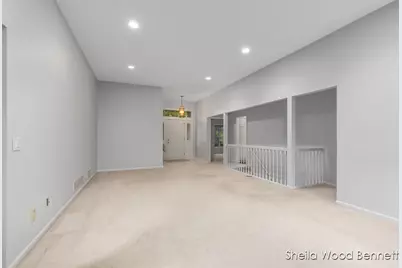
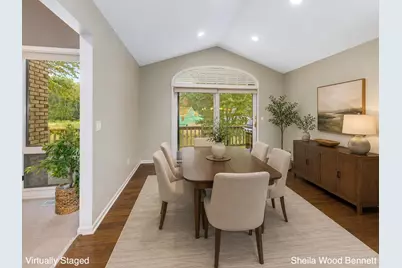
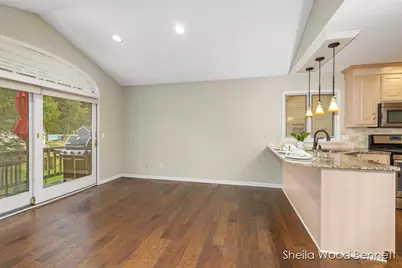
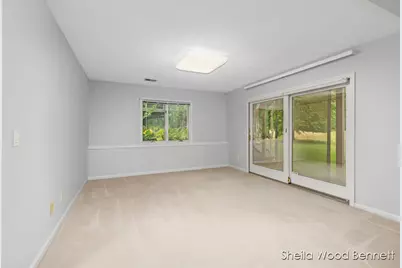
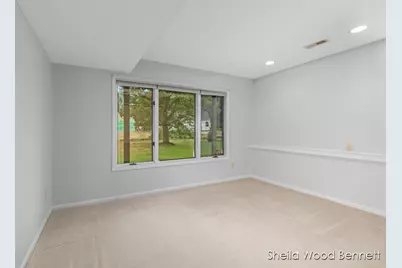
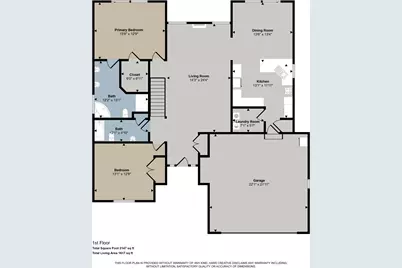
- Number of Rooms: 8
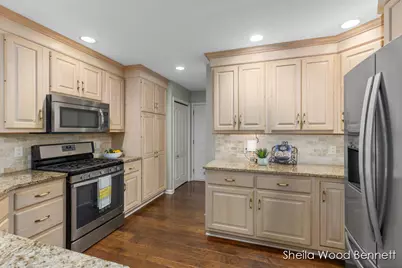
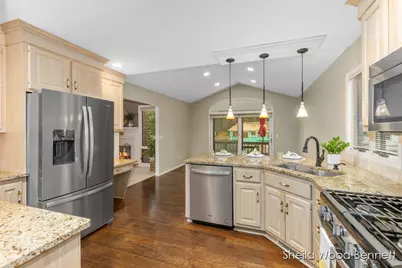
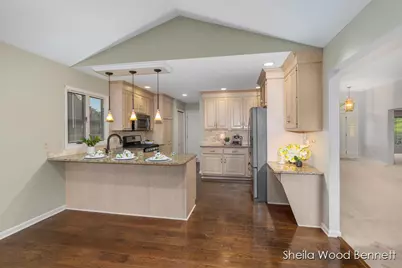
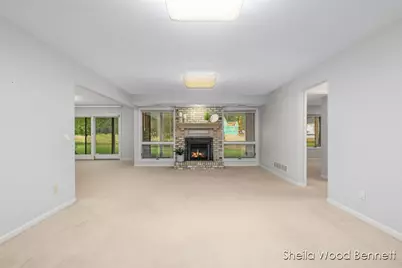
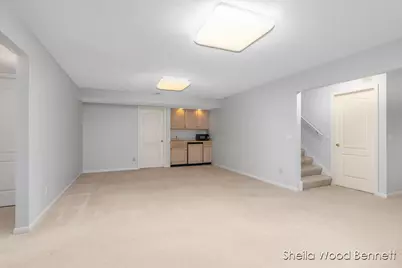
- Interior Features: Central Vacuum, Garage Door Opener, Wet Bar, Pantry
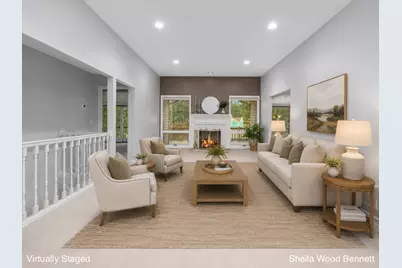
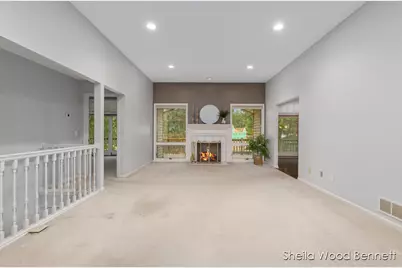
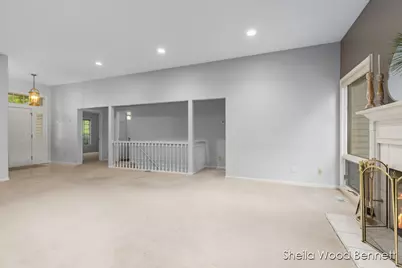
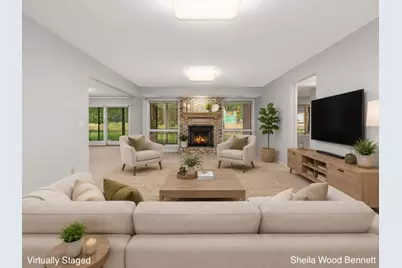
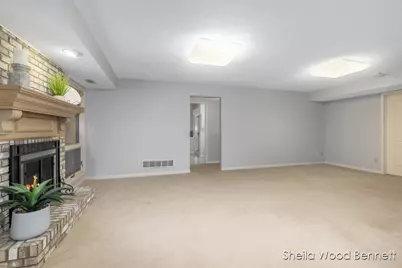
- Fireplace: Yes
- Number of Fireplaces: 2
- Fireplace(s): Family Room, Gas Log, Living Room, Family Room, Gas Log, Living Room
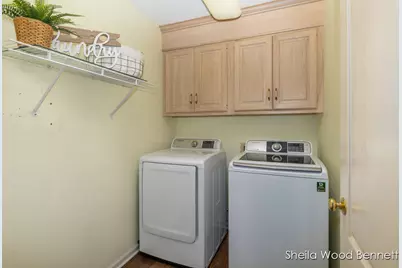
- Appliances: Dishwasher, Disposal, Dryer, Freezer, Microwave, Range, Refrigerator, Washer, Water Softener Owned
Rooms
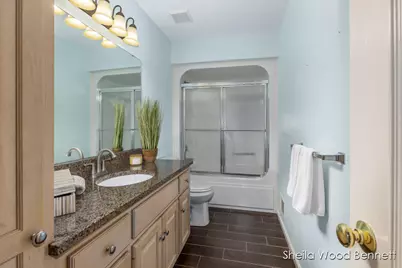
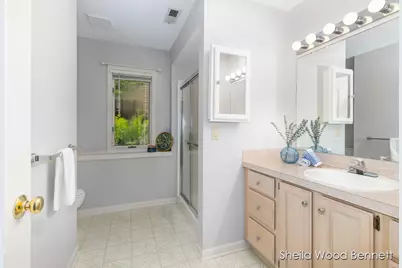
- Total Bathrooms: 3
- Full Bathrooms: 3
Additional Information
- Shared Amenities: Pets Allowed, Trail(s)
Parking
- Garage: Yes
- Attached garage: Yes
- Garage Spaces: 2
- Parking Features: Garage Faces Front, Attached
Location
- County: Kent
- Cross Streets: Greenbrier and Young
- Driving Directions: Belding Road (M44) to Pinehurst, Right on Greenbrier, Right on Camelback, 3rd house on the Right.
Community
- Association: Yes
- Assoc. Fees Include: Water, Trash, Snow Removal
Heating & Cooling
- Central air: Yes
- Air Conditioning: Yes
- Cooling Type: Central Air Conditioning
- Heating Type: Forced Air
Utilities
- Sewer: Public
- Water: Public
- Utility Description: Natural Gas Connected, Cable Connected
Structural Information
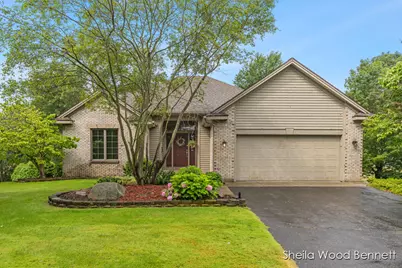
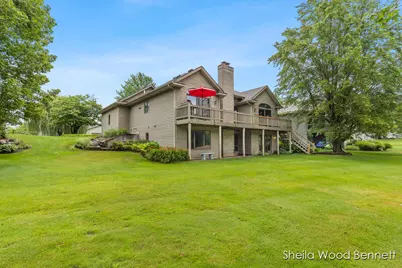
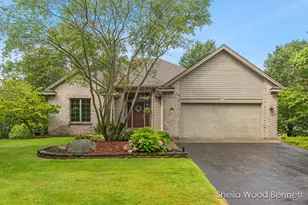
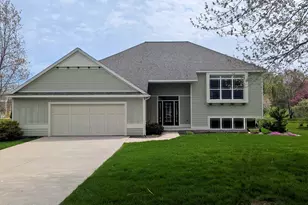
- Architectural Style: Ranch
- Construction: Brick, Wood Siding
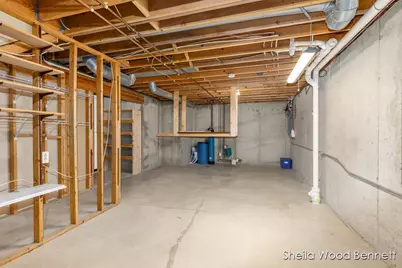
- Basement: Yes
- Roof: Shingle
- Windows: Window Treatments
- Stories/Levels: 1
- Square Feet: 2,791
- Living Area: 2,791 Sq. Ft.
- Year Built: 1992
Lot Features
- Lot Size (Acres): 0.27
- Lot Size (Sq. Ft.): 11,761
- Lot Dimensions: 76 x 147 x 95 x 137
- Frontage: Paved
- Zoning: RES
Financial Considerations
- Association Fee: $425
- Assoc Fee Freq.: Quarterly
- Tax Amount: $4,802.86
- Terms: Cash, FHA, VA Loan, Conventional
Disclosures and Reports
- Legal Description: UNIT 3 * SILVER LAKE ESTATES
- Property ID: 41-11-10-426-008
Listed by RE/MAX United (Main), Sheila Wood Bennett