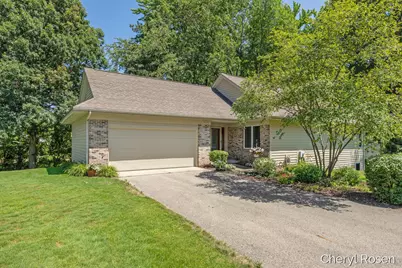
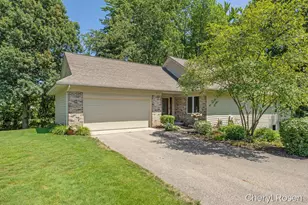
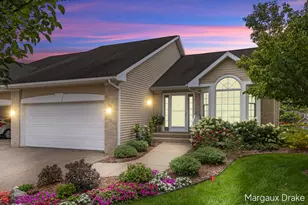
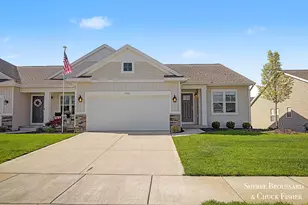
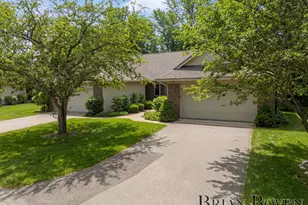
Full Property Details for 7036 Treetop Ln NE #24
General
- Sold For: $425,000
- HOA FEE: $442/month
- Taxes: $7,875
- Status: Closed
- Type: Condo
- Source: SWMRIC_MLS
- MLS ID: 26036282
- Added to Site: 54 day(s) ago
Interior
- Number of Rooms: 10
- Interior Features: Ceiling Fan(s), Broadband, Garage Door Opener, Eat-in Kitchen, Pantry
- Fireplace: Yes
- Number of Fireplaces: 2
- Fireplace(s): Family Room, Gas Log, Living Room, Family Room, Gas Log, Living Room
- Appliances: Humidifier, Dishwasher, Disposal, Dryer, Microwave, Range, Refrigerator, Washer, Water Softener Owned
Rooms
- Total Bathrooms: 3
- Full Bathrooms: 3
Additional Information
- Shared Amenities: Detached Unit, Pets Allowed
Parking
- Garage: Yes
- Attached garage: Yes
- Garage Spaces: 2
- Parking Features: Garage Faces Front, Garage Door Opener, Attached
Location
- County: Kent
- Subdivision: Silver Lake Condo Association
- Cross Streets: Greenbrier Dr.
- Driving Directions: Beltline North, then east on Belding Road. 4 miles. Turn North/left onto Pinehurst Lane. At stop sign (Greenbrier Drive) turn left (west) then again onto Treetop Lane. Condo is located at the end of the Cul de sac.
Community
- Association: Yes
- Assoc. Fees Include: Water, Trash, Snow Removal, Lawn/Yard Care
Heating & Cooling
- Central air: Yes
- Air Conditioning: Yes
- Cooling Type: Central Air Conditioning
- Heating Type: Forced Air
Utilities
- Sewer: Public
- Cable Available: Yes
- Utility Description: Phone Available, Natural Gas Available, Electricity Available, Cable Available, Natural Gas Connected, Cable Connected, High-Speed Internet
Structural Information
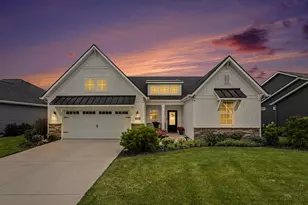
- Architectural Style: Ranch
- Construction: Wood Siding, Other
- Basement: Yes
- Roof: Composition
- Stories/Levels: 1
- Square Feet: 2,380
- Living Area: 2,380 Sq. Ft.
- Year Built: 1989
Lot Features
- Lot Size (Acres): 1
- Lot Size (Sq. Ft.): 43,560
- Frontage: Paved
- Lot Features: Recreational, Wooded, Cul-De-Sac
- Zoning: PUD
Water Features
- Water Front Name: Pond
- Water Front Desc.: Pond
Financial Considerations
- Association Fee: $442
- Assoc Fee Freq.: Monthly
- Tax Amount: $7,875
- Terms: Cash, Conventional
Disclosures and Reports
- Legal Description: Lengthy Legal Description - Attached Documents
- Property ID: 41-11-10-427-024
Listed by Patriot Realty, Cheryl C Rosen and Kate Bylsma
Sold by Keller Williams GR East, Amy K Vissman