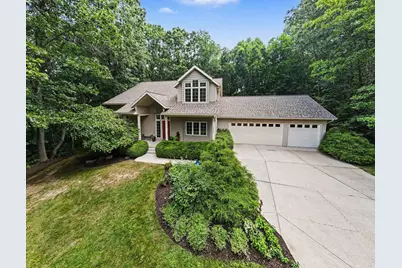
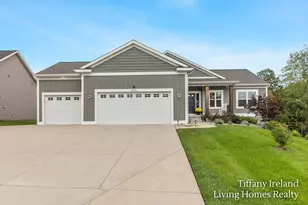
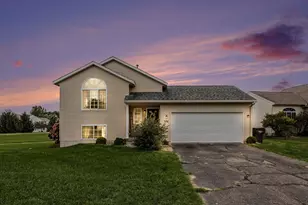
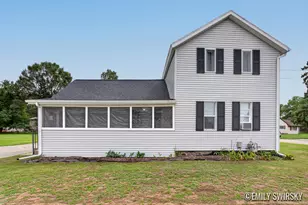
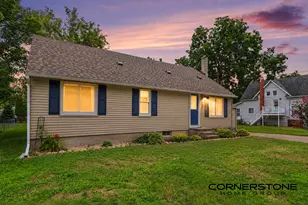
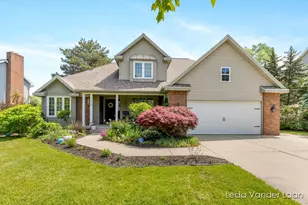
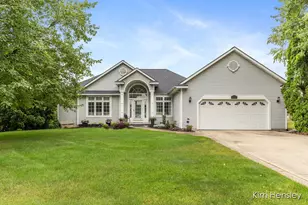
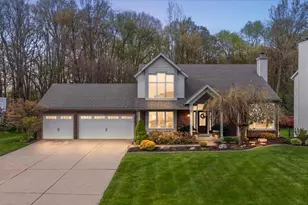
Full Property Details for 7518 Barn Ridge Dr NE
General
- Sold For: $625,000
- Taxes: $4,800
- Status: Closed
- Type: Single Family
- Source: SWMRIC_MLS
- MLS ID: 26038046
- Added to Site: 65 day(s) ago
Interior
- Number of Rooms: 8
- Interior Features: Ceiling Fan(s), Garage Door Opener, Wet Bar
- Fireplace: Yes
- Number of Fireplaces: 1
- Fireplace(s): Living Room, Living Room
- Appliances: Dishwasher, Disposal, Dryer, Microwave, Oven, Range, Refrigerator, Washer, Water Softener Owned
Rooms
- Total Bathrooms: 4
- Full Bathrooms: 3
- Half Bathrooms: 1
Parking
- Garage: Yes
- Attached garage: Yes
- Garage Spaces: 3
- Parking Features: Garage Faces Front, Garage Door Opener, Attached
Location
- County: Kent
- Subdivision: Barn Ridge Estates
- Cross Streets: 9 Mile
Heating & Cooling
- Central air: Yes
- Air Conditioning: Yes
- Cooling Type: Central Air Conditioning
- Heating Type: Forced Air
Utilities
- Sewer: Septic Tank
- Water: Well
- Well: Yes
Structural Information
- Architectural Style: Traditional
- Construction: Vinyl Siding
- Basement: Yes
- Roof: Shingle
- Stories/Levels: 2
- Square Feet: 3,502
- Living Area: 3,502 Sq. Ft.
- Year Built: 2006
Lot Features
- Lot Size (Acres): 0.79
- Lot Size (Sq. Ft.): 34,500
- Lot Features: Level, Wooded, Site Condo, Cul-De-Sac
- Zoning: R-1
Financial Considerations
- Tax Amount: $4,800
- Terms: Cash, Conventional
Disclosures and Reports
- Legal Description: 411108127008 UNIT 8 * BARN RIDGE ESTATES KENT COUNTY CONDOMINIUM SUBDIVISION PLAN NO.757 INSTRUMENT NO.20050706-0077982 & AS AMENDED BY REPLAT NO.1 INSTRUMENT NO.20130422-0044417 SPLIT ON 07/27/2005 FROM 41-11-08-126-013, 41-11-08-126-011;
- Property ID: 41-11-08-127-008
Listed by Crown Real Estate Partners Inc, Heather Z Garbaty
Sold by Polaris Real Estate LLC, Christian J Huyge