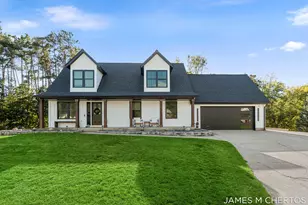
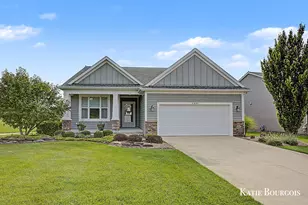
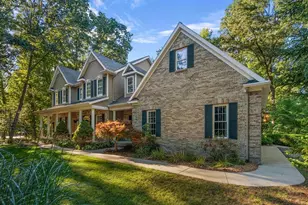
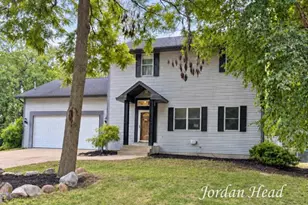
This is a carousel with tiles that activate property listing cards. Use the previous and next buttons to navigate.
1/1
$545,000
This is a carousel with tiles that activate property listing cards. Use the previous and next buttons to navigate.
1/1
Property Description
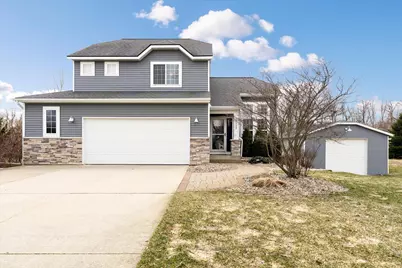
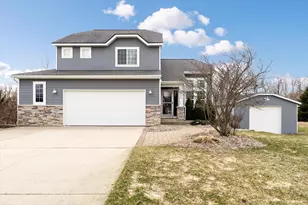
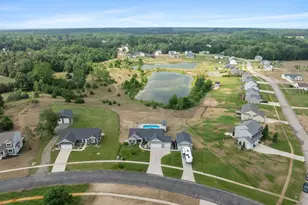
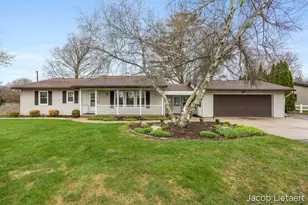
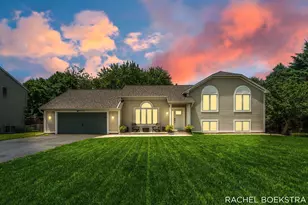
Situated in a quiet development on two acres, with a 40' x 24' heated pole barn; welcome to this meticulously maintained home on Pebble Drive in the highly desirable Rockford school district! Built in 2007, this traditional home offers over 2,100 square feet across three levels, along with newer mechanicals and appliances for peace of mind. Fresh paint was also completed on the main floor just last week. As you enter, you are welcomed by vaulted ceilings and an easy flow into the dining area and kitchen, with a convenient half bath on the main level. Upstairs, the primary bedrooms features an attached ensuite and walk-in closet, along with two additional bedrooms and a full bathroom. The walk-out lower level offers an oversized recreation room, laundry area, plumbing already in place for a potential third bathroom, and access to the screened-in porch and patio, ideal for entertaining and hosting. Outside, you will find a composite deck with lighting overlooking the professionally maintained and landscaped two-acre lot, as well as underground sprinkling. The heated pole barn provides excellent additional storage or workspace. Additional notable features included in the sale are a whole-house generator, invisible dog fence, security system, and reverse osmosis system. Conveniently located within 15 minutes of downtown Rockford. This is one you will not want to miss before summer begins! Seller has requested that any and all offers be reviewed after 12:00 PM on Tuesday, March 24th, 2026.
Full Property Details
Full Property Details for 8522 Pebble Dr NE
General
- Sold For: $545,000
- HOA FEE: $8/month
- HOA FEE FREQ.: Annually
- Taxes: $4,181
- Status: Closed
- Type: Single Family
- Source: SWMRIC_MLS
- MLS ID: 26010635
- Added to Site: 69 day(s) ago
Interior
- Number of Rooms: 7
- Interior Features: Ceiling Fan(s), Garage Door Opener, Eat-in Kitchen
- Appliances: Dishwasher, Disposal, Dryer, Microwave, Oven, Range, Refrigerator, Washer, Water Softener Owned
Rooms
Bathrooms
- Total Bathrooms: 3
- Full Bathrooms: 2
- Half Bathrooms: 1
Bedrooms
- Total Bedrooms: 3
Additional Information
- Equipment: Pole Barn
Parking
- Garage: Yes
- Attached garage: Yes
- Garage Spaces: 2
- Parking Features: Attached
Location
- County: Kent
- Subdivision: Rolling Meadows Estates
- Cross Streets: Parmeter Ave. x Whittall St.
- Driving Directions: From 10 Mile Road - Head North onto Young Avenue Northeast, East onto Whittall Street Northeast, South onto Parmeter Avenue Northeast, West onto Pebble Drive, Home Located on South Side of Drive.
Community
- Association: Yes
- Assoc. Fees Include: Other
Heating & Cooling
- Central air: Yes
- Air Conditioning: Yes
- Cooling Type: Central Air Conditioning
- Heating Type: Forced Air
Utilities
- Sewer: Septic Tank
- Water: Well
- Well: Yes
- Utility Description: Phone Connected, Natural Gas Connected, Cable Connected
Structural Information
- Architectural Style: Traditional
- Construction: Vinyl Siding
- Basement: Yes
- Roof: Composition
- Stories/Levels: 2
- Square Feet: 2,146
- Living Area: 2,146 Sq. Ft.
- Year Built: 2007
Additional Structures
- Other Structures: Pole Barn
Lot Features
- Lot Size (Acres): 2
- Lot Size (Sq. Ft.): 87,000
- Frontage: Paved
- Zoning: RES
Financial Considerations
- Association Fee: $100
- Assoc Fee Freq.: Annually
- Tax Amount: $4,181.54
- Terms: Cash, Conventional
Disclosures and Reports
- Legal Description: 410726255007 UNIT 7 * ROLLING MEADOWS ESTATES KENT COUNTY CONDOMINIUM SUBDIVISION PLAN NO.753 INSTRUMENT NO.20050627-0074747 AS AMENDED BY INSTRUMENT NO.20050922-0113906 & AS AMENDED BY INSTRUMENT NO.20170623-0053856 SPLIT ON 09/19/2005 FROM 41-07-26-200-038;
- Property ID: 41-07-26-255-007
Listed by Mitten Real Estate, Jessica Platko
Sold by Green Crown Real Estate LLC, Daniel K Steffee

Get Pre-Approved Today
Schools
Schools serving 8522 Pebble Dr NE
School District:Rockford Public Schools
| Name | Grades | Distance |
|---|---|---|
Lakes Elementary School 6849 Young Avenue Northeast, Rockford, MI 49341 | K-5 | 3.7 mi |
East Rockford Middle School 8615 9 Mile Road Northeast, Rockford, MI 49341 | 6-8 | 2.5 mi |
Rockford H.S. Freshman Center 4500 Kroes Street Northeast, Rockford, MI 49341 | 9-12 | 6 mi |
Rockford High School 4100 Kroes Street Northeast, Rockford, MI 49341 | 9-12 | 6.3 mi |
Disclaimer:
School attendance boundaries provided by ATTOM Data Solutions and are for reference only. Contact the school directly to verify enrollment eligibility.
Price & Sales History for 8522 Pebble Dr NE
Date
Details
Price
Change
Source
4/17/2026
Sold
$545,000
0.93%
MLS
3/19/2026
Listed
$540,000
—
MLS
Disclaimer: Historical sales information is derived from public records provided by the county offices. Information is not guaranteed and should be independently verified.
8522 Pebble Drive NE, Rockford, MI 49341 (MLS# 26010635) is a Single Family property that was sold at $545,000 on April 17, 2026. Want to learn more about 8522 Pebble Drive NE? Do you have questions about finding other Single Family real estate for sale in Rockford? You can browse all Rockford real estate or contact a Coldwell Banker agent to request more information.