This is a carousel with tiles that activate property listing cards. Use the previous and next buttons to navigate.
1/38
$1,324,900
This is a carousel with tiles that activate property listing cards. Use the previous and next buttons to navigate.
1/38
Property Description
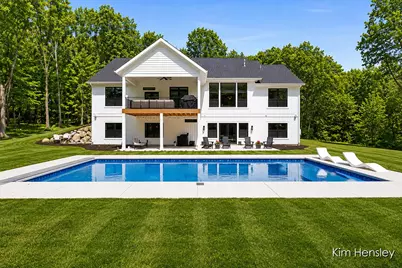
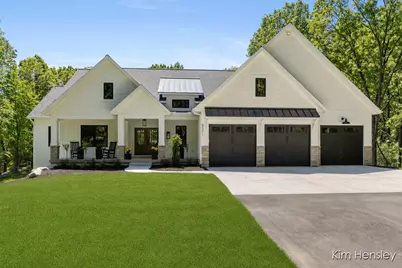
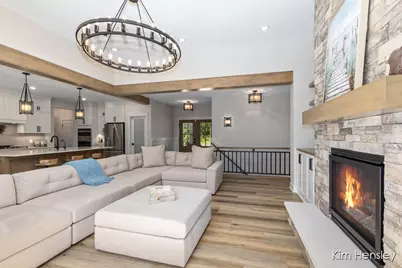
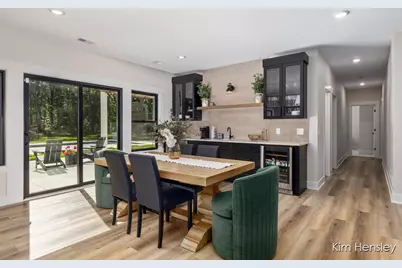
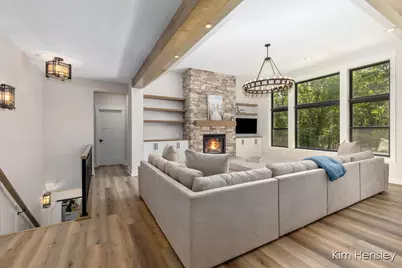
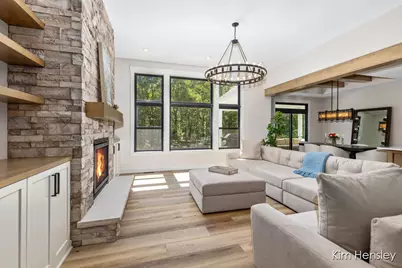
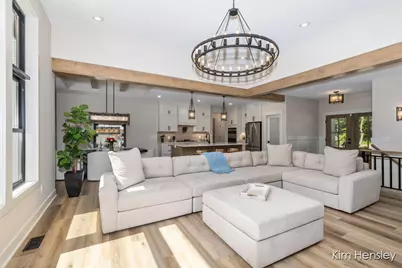
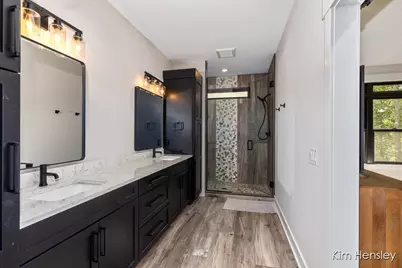
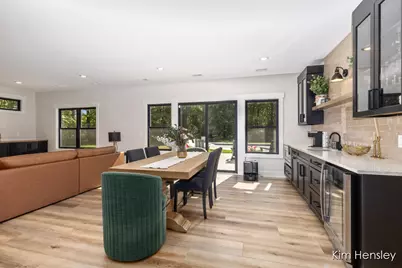
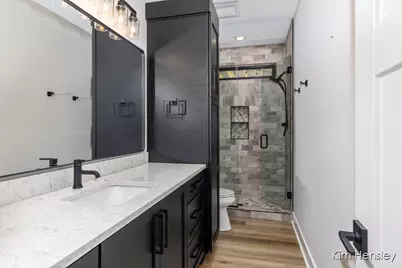
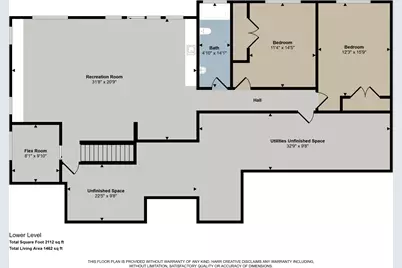
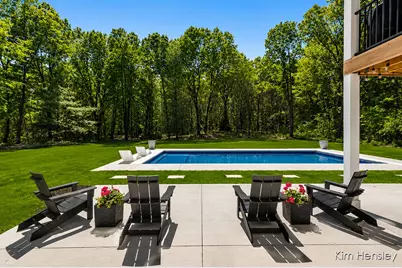
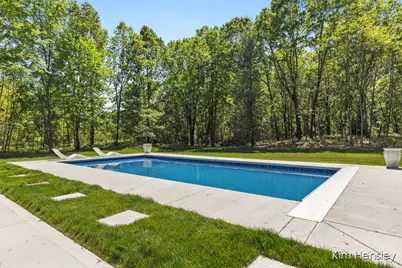
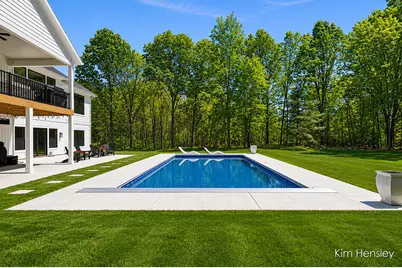
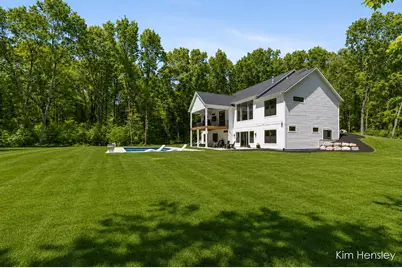
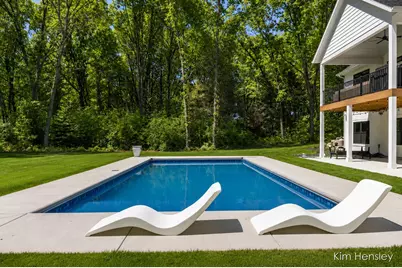
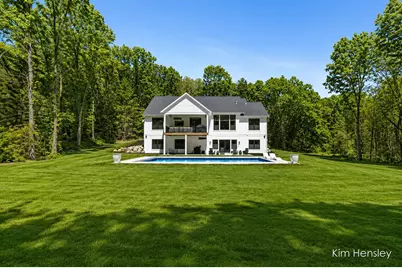
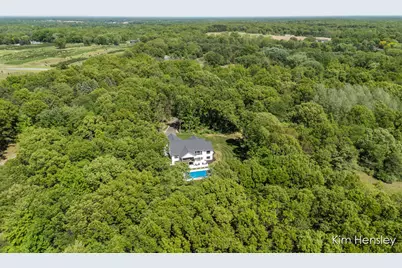
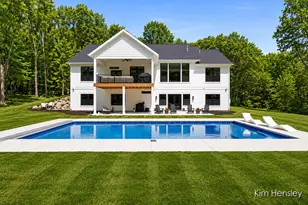
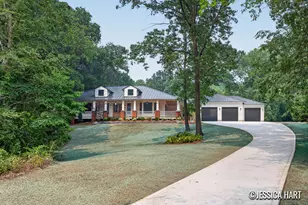
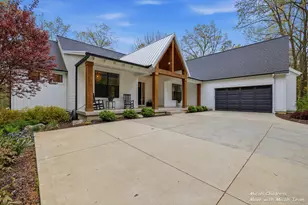
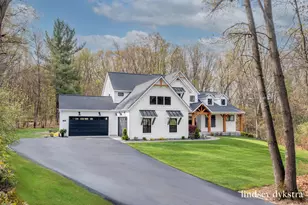
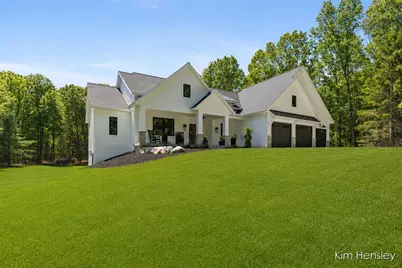
Luxury, privacy, and resort-style living come together in this nearly new custom ranch on almost 4 acres of beautifully wooded property with brand new salt water pool, just steps from Brower Lake. Thoughtfully designed with high-end finishes and exceptional attention to detail, this stunning 5-bedroom, 3-bath home offers the perfect blend of modern comfort and natural beauty.The chef-inspired kitchen serves as the heart of the home, opening seamlessly to the spacious dining and living areas, creating an ideal setting for everyday living and entertaining. The main level features a serene primary suite, two additional bedrooms, and a full bath, while large windows throughout fill the home with natural light and showcase the peaceful surroundings. Step outside and enjoy your own private backyard retreat featuring a new inground saltwater pool, extended patio space, professional landscaping, irrigation, and a newly installed driveway. Whether relaxing poolside, entertaining guests, or enjoying evenings under the stars, this outdoor space was designed to be enjoyed. The finished walkout lower level expands your living space with a stylish full bar, spacious recreation area, two additional bedrooms, and a beautifully appointed full bath, making it perfect for guests, entertaining, or multi-generational living. An oversized, insulated, and fully finished 3-stall garage provides ample space for vehicles, storage, and hobbies. Located just moments from Brower Lake and the beloved Harts Christmas Tree Farm, this exceptional property offers the rare opportunity to enjoy the feel of a luxury retreat while remaining conveniently close to everything. Better than new and loaded with upgrades, this home is truly move-in ready and a must-see. Immediate possession available at closing, making your move simple and convenient. Schedule your private showing today!
Full Property Details
Full Property Details for 8571 Young Ave NE
General
- Price: $1,324,900
- Taxes: $2,189
- Status: Active
- Type: Single Family
- Source: SWMRIC_MLS
- MLS ID: 26025955
- Updated: 7/23/2026
- Added to Site: 54 day(s) ago
Interior
- Number of Rooms: 8
- Interior Features: Pantry
- Fireplace: Yes
- Number of Fireplaces: 1
- Fireplace(s): Living Room, Living Room
- Appliances: Dishwasher, Dryer, Microwave, Range, Refrigerator, Washer
Rooms
Bathrooms
- Total Bathrooms: 3
- Full Bathrooms: 3
Bedrooms
- Total Bedrooms: 5
Other Rooms
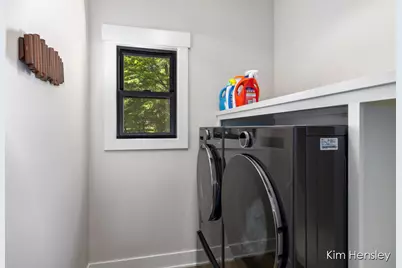
- Laundry: Laundry Room, Main Level
Additional Information
- Pool: Yes
- Pool Description: In Ground
Parking
- Garage: Yes
- Attached garage: Yes
- Garage Spaces: 3
- Parking Features: Garage Faces Front, Garage Door Opener, Attached
Location
- County: Kent
- Cross Streets: 10 Mile Rd
Heating & Cooling
- Central air: Yes
- Air Conditioning: Yes
- Cooling Type: Central Air Conditioning
- Heating Type: Forced Air
Utilities
- Sewer: Septic Tank
- Water: Well
- Well: Yes
Structural Information
- Architectural Style: Ranch
- Construction: Stone, Vinyl Siding
- Basement: Yes
- Roof: Composition
- Stories/Levels: 1
- Square Feet: 3,402
- Living Area: 3,402 Sq. Ft.
- Year Built: 2025
Lot Features
- Lot Size (Acres): 3.9
- Lot Size (Sq. Ft.): 174,240
- Lot Dimensions: 203 x 862
- Lot Features: Wooded
- Zoning: RES
Financial Considerations
- Tax Amount: $2,189.33
- Terms: Cash, VA Loan, Conventional
Disclosures and Reports
- Legal Description: 410734476043 PART OF SE 1/4 COM AT NE COR OF SE 1/4 SE 1/4 TH S ALONG E SEC LINE TO S LINE OF N 300 FT OF SE 1/4 SE 1/4 TH S 89D 46M 23S W ALONG SD S LINE 870.26 FT TH S 0D 44M 04S W 201.69 FT TH S 89D 45M 08S E 479.86 FT TO A PT 820.32 FT N & 390.4 FT W OF SE COR OF SEC TH E PAR WITH S SEC LINE 390.4 FT TO E SEC LINE TH N ALONG E SEC LINE TO BEG * SEC 34 T9N R10W 4.00
- Property ID: 41-07-34-476-043
Listed by RE/MAX United (Main), Kimberly Hensley

Get Pre-Approved Today
Get a Great Insurance Rate
Schools
Schools serving 8571 Young Ave NE
School District:Rockford Public Schools
| Name | Grades | Distance |
|---|---|---|
Lakes Elementary School 6849 Young Avenue Northeast, Rockford, MI 49341 | K-5 | 2.3 mi |
East Rockford Middle School 8615 9 Mile Road Northeast, Rockford, MI 49341 | 6-8 | 1.4 mi |
Rockford H.S. Freshman Center 4500 Kroes Street Northeast, Rockford, MI 49341 | 9-12 | 4.7 mi |
Rockford High School 4100 Kroes Street Northeast, Rockford, MI 49341 | 9-12 | 5.1 mi |
Disclaimer:
School attendance boundaries provided by ATTOM Data Solutions and are for reference only. Contact the school directly to verify enrollment eligibility.
Price & Sales History for 8571 Young Ave NE
Date
Details
Price
Change
Source
6/30/2026
Price Reduced
$1,324,900
-5.03%
MLS
5/30/2026
Listed
$1,395,000
9.41%
MLS
9/22/2025
Sold
$1,275,000
—
Public Record
Disclaimer: Historical sales information is derived from public records provided by the county offices. Information is not guaranteed and should be independently verified.
Tax History
Tax History for 8571 Young Ave NE
Year
Property Taxes
Change
Tax Assessment
Change
2025
$2,312
—
$76,400
—
Disclaimer: Historical tax information is derived from public records provided by the county offices. Information is not guaranteed and should be independently verified.
Estimate the Cost
Estimate the Cost for 8571 Young Ave NE
8571 Young Avenue NE, Rockford, MI 49341 (MLS# 26025955) is a Single Family property with 5 bedrooms and 3 full bathrooms. 8571 Young Avenue NE is currently listed for $1,324,900 and was received on May 30, 2026. Want to learn more about 8571 Young Avenue NE? Do you have questions about finding other Single Family real estate for sale in Rockford? You can browse all Rockford real estate or contact a Coldwell Banker agent to request more information.