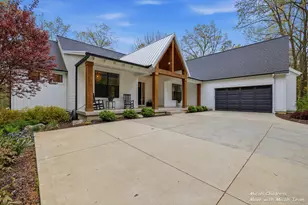
Full Property Details for 8580 Winterforest Dr NE
General
- Sold For: $1,300,000
- HOA FEE: $42/month
- HOA FEE FREQ.: Semi-Annually
- Taxes: $11,075
- Status: Closed
- Type: Single Family
- Source: SWMRIC_MLS
- MLS ID: 26036586
- Added to Site: 51 day(s) ago
Interior
- Number of Rooms: 8
- Interior Features: Ceiling Fan(s), Garage Door Opener, Hot Tub Spa
- Fireplace: Yes
- Number of Fireplaces: 2
- Fireplace(s): Living Room, Recreation Room, Living Room, Recreation Room
- Appliances: Dishwasher, Dryer, Microwave, Range, Refrigerator, Washer
Rooms
- Total Bathrooms: 4
- Full Bathrooms: 4
Additional Information
Parking
- Garage: Yes
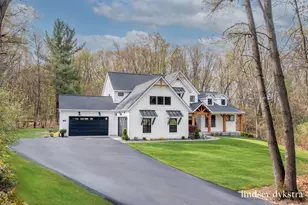
- Attached garage: Yes
- Garage Spaces: 2
- Parking Features: Garage Faces Front, Garage Door Opener, Attached
Location
- County: Kent
- Cross Streets: Young, Belding Rd , 10 Mile
- Driving Directions: Belding Rd to Young, N to Winterforest, E (R) on Private Drive
Community
- Association: Yes
- Assoc. Fees Include: Other, Snow Removal
Heating & Cooling
- Central air: Yes
- Air Conditioning: Yes
- Cooling Type: Central Air Conditioning
- Heating Type: Forced Air
Utilities
- Sewer: Septic Tank
- Water: Well
- Well: Yes
- Utility Description: Natural Gas Connected, High-Speed Internet
Structural Information
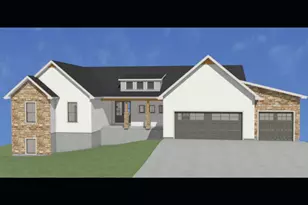
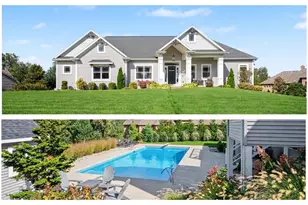
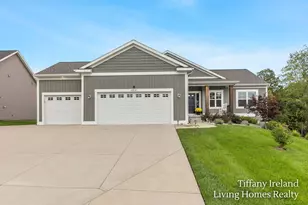
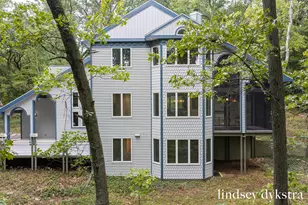
- Architectural Style: Ranch
- Construction: Brick, Vinyl Siding
- Basement: Yes
- Roof: Composition
- Stories/Levels: 1
- Square Feet: 4,309
- Living Area: 4,309 Sq. Ft.
- Year Built: 1992
Additional Structures
- Other Structures: Pole Barn
Lot Features
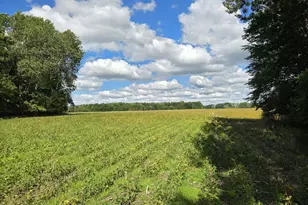
- Lot Size (Acres): 13.2
- Lot Size (Sq. Ft.): 574,992
- Frontage: Paved
- Lot Features: Level, Wooded, Rolling Hills
- Zoning: Residential
Water Features
Financial Considerations
- Association Fee: $250
- Assoc Fee Freq.: Semi-Annually
- Tax Amount: $11,075.7
- Terms: Cash, Conventional
Disclosures and Reports
- Legal Description: PART OF SE 1/4 NEFRL 1/4 COM 844.12 FT N 1D 09M 29S W ALONG E SEC LINE FROM E 1/4 COR TH 90D 00M 00S W 711.14 FT TH N 0D 00M 00S 73.91 FT TH 90D 00M 00S W 617.93 FT TO E 1/8 LINE TH N 0D 57M 50S W ALONG E 1/8 LINE 379.63 FT TO N 1/8 LINE TH N 88D 43M 10S E ALONG N 1/8 LINE 1326.02 FT TO E SEC LINE TH S 1D 09M 29S E ALONG E SEC LINE 483.22 FT TO BEG * SEC 2 T8N R10W 13.22 A.
- Property ID: 41-11-02-276-001
Listed by Five Star Real Estate (Courtland), Brian H Boven
Sold by Berkshire Hathaway HomeServices Michigan Real Estate (Main), Mark M Brace