This is a carousel with tiles that activate property listing cards. Use the previous and next buttons to navigate.
1/1
$345,000
This is a carousel with tiles that activate property listing cards. Use the previous and next buttons to navigate.
1/1
Property Description
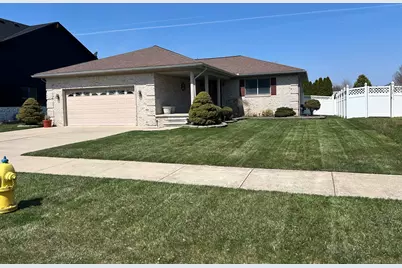
MOVE IN READY! Beautifully maintained 3 bedrm brick ranch with crown moulding thruout. Living rm has hardwood floors, 2 large windows & ceiling fan. Eat-in kitchen has granite counters, tile backsplash, large pantry, ceiling fan & doorwall leading to yard. All appliances to stay. All bedrooms have carpet & ceiling fans. Primary Bdrm has 2 large closets & ensuite bath. First floor laundry room has wall cabinets & hanging rack and access door to attached garage. Washer & dryer to stay. Full basement has stained concrete floors and painted walls, full bath with large step-in shower and large storage closet with built-in shelves next to stairs. Pool table to stay. Backyard has vinyl privacy fence with double gate closure, raised wooden deck and stamped concrete patio. Subject to seller finding home of choice. PLEASE REMOVE SHOES WHEN SHOWING.
Full Property Details
Full Property Details for 15972 Petros Dr
General
- Sold For: $345,000
- HOA FEE: $35/month
- Taxes: $3,854
- Status: Closed
- Type: Single Family
- Source: SWMRIC_MLS
- MLS ID: 26014438
- Added to Site: 46 day(s) ago
Interior
- Number of Rooms: 7
Rooms
Bathrooms
- Total Bathrooms: 3
- Full Bathrooms: 3
Bedrooms
- Total Bedrooms: 3
Parking
- Garage: Yes
- Attached garage: Yes
- Garage Spaces: 2
- Parking Features: Garage Faces Front, Attached
Location
- County: Wayne
- Subdivision: Riverfront Estate
- Cross Streets: W. Jefferson and Woodruff
- Driving Directions: West of W. Jefferson Ave South of Woodruff Rd
Community
- Association: Yes
- Assoc. Fees Include: Other
Heating & Cooling
- Central air: Yes
- Air Conditioning: Yes
- Cooling Type: Central Air Conditioning
- Heating Type: Forced Air
Utilities
- Sewer: Public
- Water: Public
Structural Information
- Architectural Style: Ranch
- Construction: Brick
- Basement: Yes
- Roof: Asphalt
- Stories/Levels: 1
- Square Feet: 1,504
- Living Area: 1,504 Sq. Ft.
- Year Built: 2000
Lot Features
- Lot Size (Acres): 0.18
- Lot Size (Sq. Ft.): 7,841
- Frontage: Paved
Financial Considerations
- Association Fee: $35
- Assoc Fee Freq.: Monthly
- Tax Amount: $3,854
- Terms: Cash, Conventional
Disclosures and Reports
- Legal Description: 11B 4 T5S UNIT 4 WAYNE COUNTY COND SUB PLAN NO 378 AKA RIVERFRONT T5S R10E L27650 OF DEEDS P810 TO 872 WCR
- Property ID: 70-153-02-0004-000
Listed by Galaxy Real Estate, Daniel Clancy
Sold by RE/MAX Masters, Michelle Davis

Get Pre-Approved Today
Schools
Schools serving 15972 Petros Dr
School District:Gibraltar School District
| Name | Grades | Distance |
|---|---|---|
Parsons Elementary School 14473 Middle Gibraltar Rd, Rockwood, MI 48173 | PK-5 | 1.7 mi |
Shumate Middle School 30448 W Jefferson Ave, Rockwood, MI 48173 | 6-8 | 1 mi |
Oscar A. Carlson High School 30550 W Jefferson Ave, Rockwood, MI 48173 | 9-12 | 0.9 mi |
Disclaimer:
School attendance boundaries provided by ATTOM Data Solutions and are for reference only. Contact the school directly to verify enrollment eligibility.
Price & Sales History for 15972 Petros Dr
Date
Details
Price
Change
Source
5/21/2026
Sold
$345,000
3.02%
MLS
4/09/2026
Listed
$334,900
—
MLS
Disclaimer: Historical sales information is derived from public records provided by the county offices. Information is not guaranteed and should be independently verified.
15972 Petros Drive, Rockwood, MI 48173 (MLS# 26014438) is a Single Family property that was sold at $345,000 on May 21, 2026. Want to learn more about 15972 Petros Drive? Do you have questions about finding other Single Family real estate for sale in Rockwood? You can browse all Rockwood real estate or contact a Coldwell Banker agent to request more information.