This is a carousel with tiles that activate property listing cards. Use the previous and next buttons to navigate.
1/24
$1,040
This is a carousel with tiles that activate property listing cards. Use the previous and next buttons to navigate.
1/24
Property Description
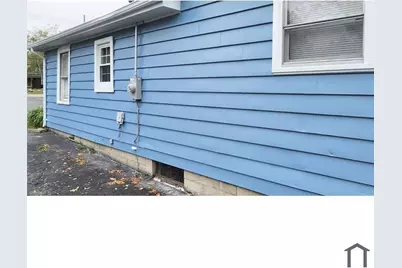
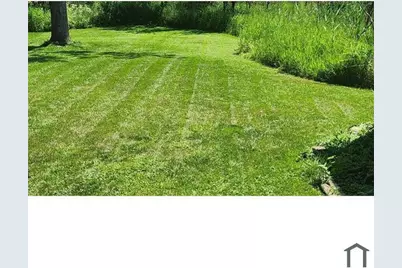
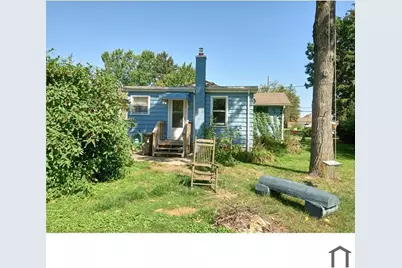

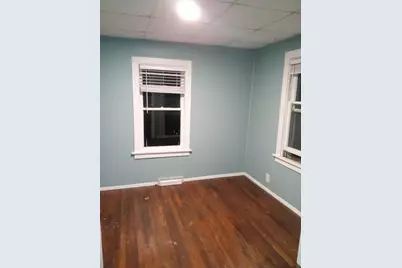
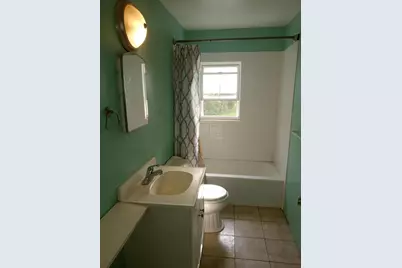
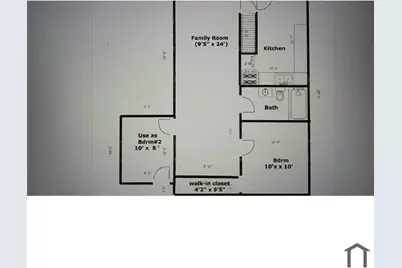
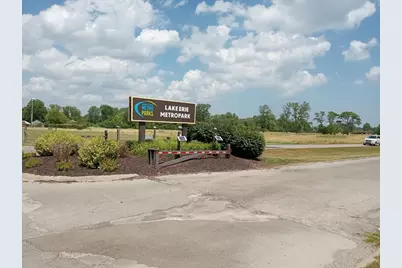
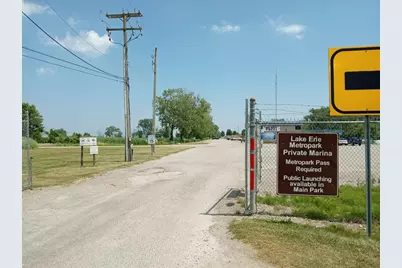
*** The Little Blue House on the Prairie *** Quiet and peaceful backyard, hardwood floors, basement for storage, 1+ car allows for more storage. Includes washer and dryer. Master Bdrm has huge WIC. 2nd room can be bedroom or den. Room AC. Lake Erie MetroPark close by for biking, fishing, picnicing, BBQ's. Now open for: Section 8/Housing Choice 620 FICO score or higher. Min. 2 years same line of work. Min 1 year same Employer. Proof of Income (w-2, tax return). If self employed, 6 months of bank statements. No prior derogatory rental history. Must be 18 month+ lease. Lease penalty if less than 18 months.
Full Property Details
Full Property Details for 20113 Huron River Dr
General
- Rent: $1,040
- Status: Active
- Type: Single Family
- Source: SWMRIC_MLS
- MLS ID: 26033173
- Updated: 7/1/2026
- Added to Site: 9 day(s) ago
Interior
- Number of Rooms: 5
- Fireplace: Yes
- Number of Fireplaces: 50
Rooms
Bathrooms
- Total Bathrooms: 1
- Full Bathrooms: 1
Bedrooms
- Total Bedrooms: 2
Other Rooms
- Laundry: Gas Dryer Hookup, In Basement, Lower Level, See Remarks, Sink, Washer Hookup
Parking
- Garage: Yes
- Garage Spaces: 1
- Parking Features: Garage Faces Front, Detached
Location
- County: Wayne
- Cross Streets: Huron River Dr and I-75
- Driving Directions: Take I-75, Exit Huron River Drive. Take a left (head east) on Huron River Drive, past Streicher Rd, over Silver Creek, then over Smith's Creek and first driveway on the right. Shares driveway with 20129/20113 Huron River Drive.
Community
- Pets Allowed: Yes
Heating & Cooling
- Air Conditioning: Yes
- Cooling Type: Window Unit(s)
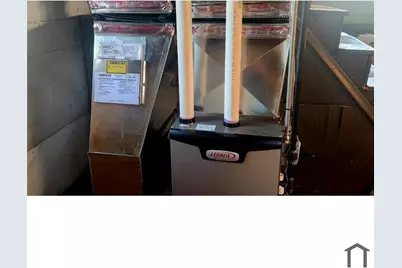
- Heating Type: Forced Air
Structural Information
- Architectural Style: Ranch
- Basement: Yes
- Stories/Levels: 1
- Square Feet: 663
- Living Area: 663 Sq. Ft.
- Year Built: 1955
Lot Features
- Lot Size (Acres): 0.11
- Lot Size (Sq. Ft.): 5,000
Financial Considerations
- Landlord Pays: Trash, Sewer, Taxes
- Tenant Pays: Air Conditioning, Cable/Satellite, Heat, Internet Access, Lawn/Yard Care, Sewer, Snow Removal, Water
Listed by Blue Knight Real Estate, Paul Stano
Get a Great Insurance Rate
Schools
Schools serving 20113 Huron River Dr
School District:Gibraltar School District
| Name | Grades | Distance |
|---|---|---|
Chapman Elementary School 31500 Olmstead Road, Rockwood, MI 48173 | PK-5 | 1.7 mi |
Shumate Middle School 30448 W Jefferson Ave, Rockwood, MI 48173 | 6-8 | 1.6 mi |
Oscar A. Carlson High School 30550 W Jefferson Ave, Rockwood, MI 48173 | 9-12 | 1.5 mi |
Disclaimer:
School attendance boundaries provided by ATTOM Data Solutions and are for reference only. Contact the school directly to verify enrollment eligibility.
Price History for 20113 Huron River Dr
Date
Details
Price
Change
Source
7/01/2026
Listed
$1,040
—
MLS
Disclaimer: Historical sales information is derived from public records provided by the county offices. Information is not guaranteed and should be independently verified.

20113 Huron River Drive, Rockwood, MI 48173 (MLS# 26033173) is a Single Family property with 2 bedrooms and 1 full bathroom. 20113 Huron River Drive is currently listed for rent at $1,040 and was received on July 01, 2026. Want to learn more about 20113 Huron River Drive? Do you have questions about finding other real estate for sale or rent in Rockwood? You can browse all Rockwood rentals or contact a Coldwell Banker agent to request more information.