This is a carousel with tiles that activate property listing cards. Use the previous and next buttons to navigate.
1/1
$570,255
This is a carousel with tiles that activate property listing cards. Use the previous and next buttons to navigate.
1/1
Property Description
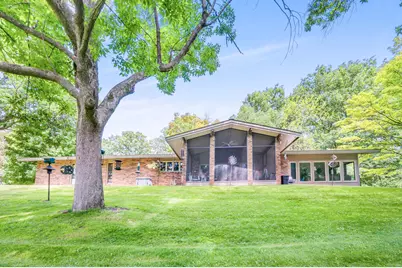
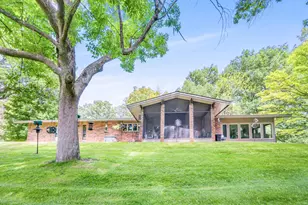
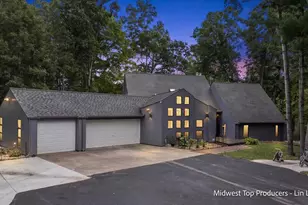
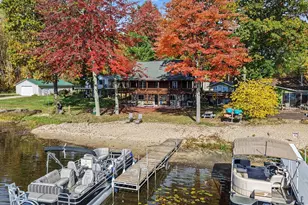
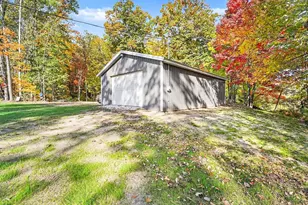
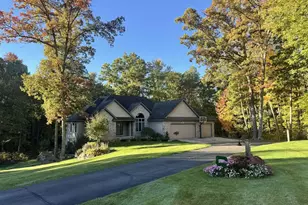
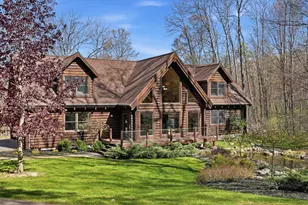
Stop scrolling. It is rare that a property truly stops you in your tracks -- this is one of those properties. Welcome to your private retreat! This executive ranch offers over 3,000 finished square feet, 4 bedrooms, 3 full baths, and sits on 10 beautifully maintained, park-like acres, completely hidden from the road and accessed by a paved circle drive. Privacy, peace, and pride of ownership are obvious everywhere you look. Inside, the main level features three bedrooms, a spacious mudroom, and a massive walk-in pantry that most homeowners only dream about. A striking double-sided California fireplace connects the kitchen and living spaces, creating a warm and inviting heart of the home. Just off the main level, an incredible three-season screened porch overlooks what truly sets this property apart -- not one, but two private ponds, complete with a fountain, a charming walking bridge, and a scenic lookout area. The walk-out lower level offers a large private suite with patio access, leading directly to your backyard oasis. The outdoor space feels like a private resort, featuring a pristine in-ground pool, a well-maintained hot tub, extensive landscaping, peaceful walking paths, and multiple seating areas. You will be surprised by the size and scope of the exceptionally well-established garden that has been thoughtfully cared for and beautifully designed. Watering this garden is just a push of a botton away from happening at any time! Downstairs you'll also find a large laundry room and a modern sauna in excellent condition, rounding out your own personal wellness retreat. Storage and workspace are unmatched with a 3-car attached garage with workshop, plus a separate 4-car garage with loft. A whole-house on-demand generator adds comfort and peace of mind. This is more than a home -- it's a lifestyle property that has been meticulously maintained and truly loved. Properties offering this level of privacy, amenities, and condition rarely come to market. Priced to sell. If you've been waiting for something special, this is it.
Full Property Details
Full Property Details for 14360 16 Mile Rd
General
- Sold For: $570,255
- Taxes: $3,310
- Status: Closed
- Type: Single Family
- Source: SWMRIC_MLS
- MLS ID: 26007310
- Added to Site: 186 day(s) ago
Interior
- Number of Rooms: 14
- Interior Features: Hot Tub Spa, Wet Bar, Pantry
- Fireplace: Yes
- Number of Fireplaces: 3
- Appliances: Dishwasher, Disposal, Dryer, Range, Refrigerator, Washer
Rooms
Bathrooms
- Total Bathrooms: 3
- Full Bathrooms: 3
Bedrooms
- Total Bedrooms: 4
Additional Information
- Pool: Yes
- Pool Description: In Ground, Outdoor/Above
Parking
- Garage: Yes
- Attached garage: Yes
- Garage Spaces: 3
- Parking Features: Detached, Attached
Location
- County: Mecosta
- Cross Streets: 140th Ave
Heating & Cooling
- Central air: Yes
- Air Conditioning: Yes
- Cooling Type: Central Air Conditioning
- Heating Type: Forced Air
Utilities
- Sewer: Septic Tank
- Water: Well
- Well: Yes
- Utility Description: Electricity Available, High-Speed Internet
Structural Information
- Architectural Style: Ranch
- Construction: Brick
- Basement: Yes
- Roof: Asphalt
- Stories/Levels: 1
- Square Feet: 3,150
- Living Area: 3,150 Sq. Ft.
- Year Built: 1975
Lot Features
- Lot Size (Acres): 10
- Lot Size (Sq. Ft.): 435,600
- Frontage: Paved
- Lot Features: Level, Recreational, Tillable, Wooded, Rolling Hills
Water Features
- Water Front: Yes
- Water Front Name: 2 Ponds
- Water Front Desc.: Pond, Stream/Creek
Financial Considerations
- Tax Amount: $3,310
- Terms: Cash, VA Loan, Contract, Conventional
Disclosures and Reports
- Legal Description: SEC 10 T15N R09W COM AT S 1/4 COR SD SEC TH S 85 DEG 23 M E 654.92 FT TO POB. TH N 0 DEG 7 M W 663 FT TH S 85 DEG 23 M E 660 FT TH S 0 DEG 7 M E 663 FT TH N 85 DEG 23 M W 660 FT TO POB.
- Property ID: 540310017000
Listed by Re/Max Together, Joseph McNally
Sold by Five Star Real Estate (E. Division), Kevin M Irwin, II

Get Pre-Approved Today
Schools
Schools serving 14360 16 Mile Rd
School District:Big Rapids Public Schools
| Name | Grades | Distance |
|---|---|---|
Riverview Elementary School, Big Rapids, MI 509 Willow Avenue, Big Rapids, MI 49307 | K-4 | 5.1 mi |
Big Rapids Middle School 500 North Warren Avenue, Big Rapids, MI 49307 | 5-8 | 5.4 mi |
Brookside Elementary School 210 Escott Street, Big Rapids, MI 49307 | K-4 | 6 mi |
Big Rapids High School 21175 15 Mile Road, Big Rapids, MI 49307 | 9-12 | 6.9 mi |
Disclaimer:
School attendance boundaries provided by ATTOM Data Solutions and are for reference only. Contact the school directly to verify enrollment eligibility.
Price & Sales History for 14360 16 Mile Rd
Date
Details
Price
Change
Source
7/21/2026
Sold
$570,255
-2.52%
MLS
6/22/2026
Price Reduced
$585,000
-6.91%
MLS
5/22/2026
Price Reduced
$628,400
-3.97%
MLS
2/27/2026
Listed
$654,400
—
MLS
Disclaimer: Historical sales information is derived from public records provided by the county offices. Information is not guaranteed and should be independently verified.
14360 16 Mile Road, Rodney, MI 49342 (MLS# 26007310) is a Single Family property that was sold at $570,255 on July 21, 2026. Want to learn more about 14360 16 Mile Road? Do you have questions about finding other Single Family real estate for sale in Rodney? You can browse all Rodney real estate or contact a Coldwell Banker agent to request more information.