This is a carousel with tiles that activate property listing cards. Use the previous and next buttons to navigate.
1/1
$410,000
This is a carousel with tiles that activate property listing cards. Use the previous and next buttons to navigate.
1/1
Property Description
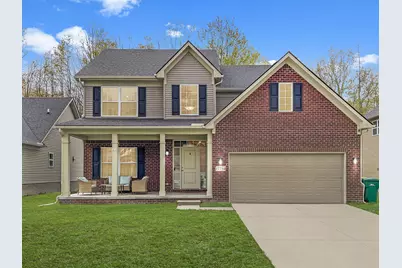
Accepting back up offers! This stunning four bedroom, two and a half bath home offers modern design, open-concept living, and a premium setting in a beautiful neighborhood backing to protected conservancy green space. Enjoy serene wooded views and added privacy right from your backyard. Inside, the home features expansive, light-filled areas perfect for both everyday living and entertaining. The updated kitchen showcases gorgeous white cabinetry, sleek quartz countertops, and a clean, timeless design. Upstairs, you'll find four spacious bedrooms, including a comfortable primary suite. The unfinished basement is insulated, includes an oversized egress window bringing in abundant natural light, and is pre-plumbed for a future bathroom--offering incredible potential for more living space. Additional highlights include a two car garage equipped with an electric vehicle charging station and the peace of mind that comes with newer construction.
Full Property Details
Full Property Details for 17754 Woodstock Ct
General
- Sold For: $410,000
- Taxes: $3,453
- Status: Closed
- Type: Single Family
- Source: SWMRIC_MLS
- MLS ID: 26019478
- Added to Site: 69 day(s) ago
Interior
- Number of Rooms: 12
- Fireplace: Yes
- Number of Fireplaces: 1
Rooms
Bathrooms
- Total Bathrooms: 3
- Full Bathrooms: 2
- Half Bathrooms: 1
Bedrooms
- Total Bedrooms: 4
Parking
- Garage: Yes
- Attached garage: Yes
- Garage Spaces: 2
- Parking Features: Garage Door Opener, Attached
Location
- County: Wayne
- Cross Streets: Pennsylvania & Inkster
- Driving Directions: Inkster to Crawford to Lange to Spartan Woodstock Ct.to Home.
Community
- Assoc. Fees Include: None
Heating & Cooling
- Heating Type: Forced Air
Utilities
- Sewer: Public
- Water: Public
Structural Information
- Architectural Style: Colonial
- Construction: Brick, Vinyl Siding
- Basement: Yes
- Stories/Levels: 2
- Square Feet: 2,204
- Living Area: 2,204 Sq. Ft.
- Year Built: 2022
Lot Features
- Lot Size (Acres): 0.17
- Lot Size (Sq. Ft.): 7,405
Financial Considerations
- Tax Amount: $3,453
- Terms: Cash, Conventional
Disclosures and Reports
- Legal Description: 06F 97 T4S UNIT 97 WAYNE COUNTY CONDO PLAN NO. 917 AKA FOX CREEK OF BROWNSTOWN SOUTH L44843, P67-130 WCR
- Property ID: 70-015-04-0097-000
Listed by Grapevine RealEstate Group LLC, Sandra Skaisgir
Sold by Century 21 Curran & Oberski, Scott Bergeron

Get Pre-Approved Today
Schools
Schools serving 17754 Woodstock Ct
School District:Taylor School District
| Name | Grades | Distance |
|---|---|---|
Bernice Mcdowell Elementary School 22929 Brest, Taylor, MI 48180 | K-5 | 3.6 mi |
Robert J. West Middle School 10575 William Street, Taylor, MI 48180 | 6-8 | 4.6 mi |
Truman High School 11211 Beech Daly Road, Taylor, MI 48180 | 9-12 | 3.4 mi |
Disclaimer:
School attendance boundaries provided by ATTOM Data Solutions and are for reference only. Contact the school directly to verify enrollment eligibility.
Price & Sales History for 17754 Woodstock Ct
Date
Details
Price
Change
Source
6/18/2026
Sold
$410,000
-1.2%
MLS
5/07/2026
Price Reduced
$415,000
-3.49%
MLS
5/01/2026
Listed
$430,000
—
MLS
Disclaimer: Historical sales information is derived from public records provided by the county offices. Information is not guaranteed and should be independently verified.
17754 Woodstock Court, Romulus, MI 48174 (MLS# 26019478) is a Single Family property that was sold at $410,000 on June 18, 2026. Want to learn more about 17754 Woodstock Court? Do you have questions about finding other Single Family real estate for sale in Romulus? You can browse all Romulus real estate or contact a Coldwell Banker agent to request more information.