This is a carousel with tiles that activate property listing cards. Use the previous and next buttons to navigate.
1/31
$239,000
This is a carousel with tiles that activate property listing cards. Use the previous and next buttons to navigate.
1/31
Property Description
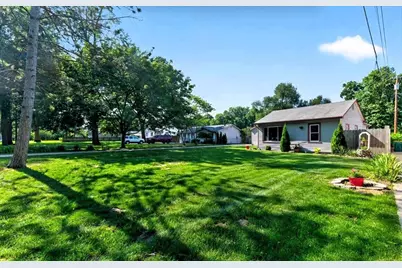
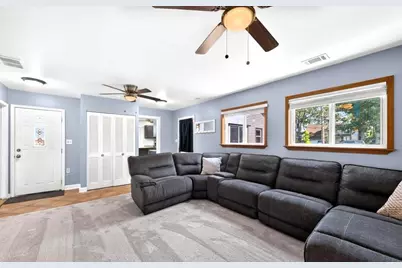
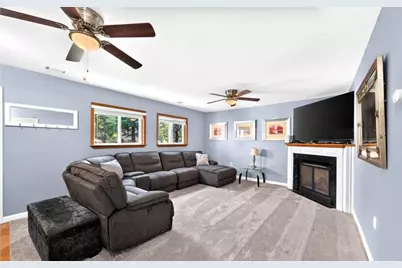
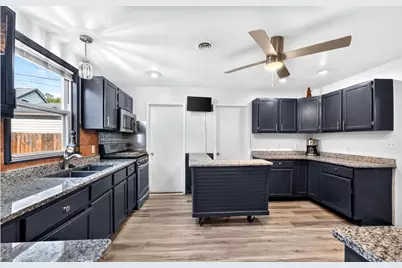
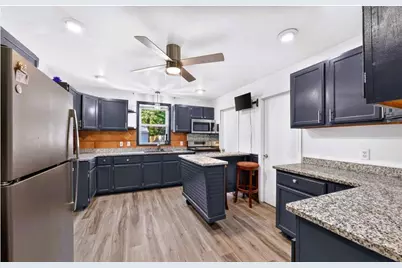
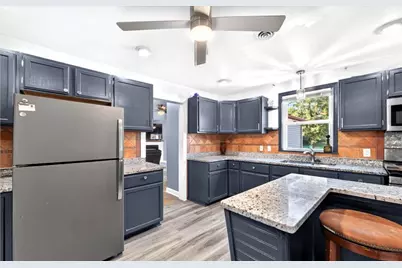
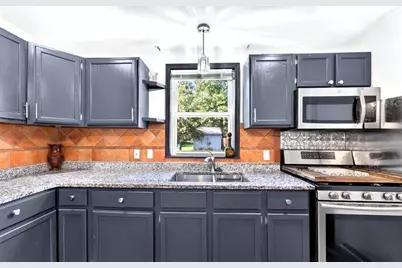
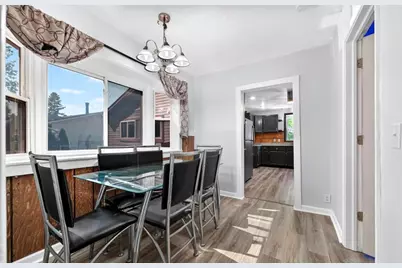
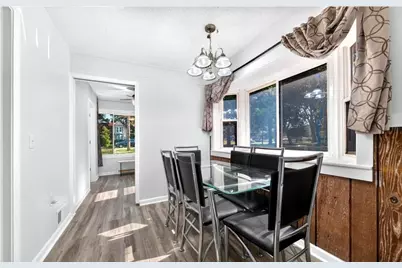
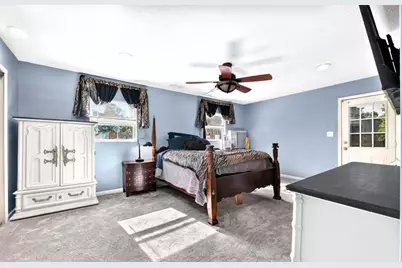
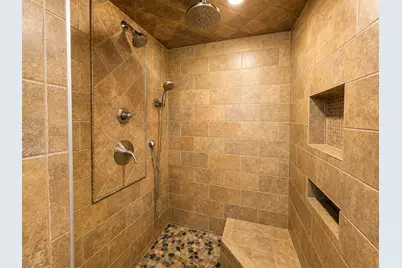
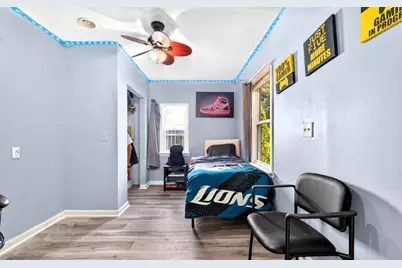
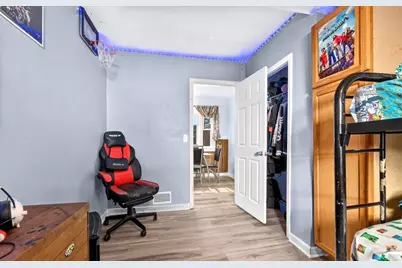
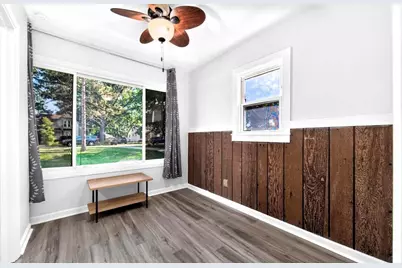
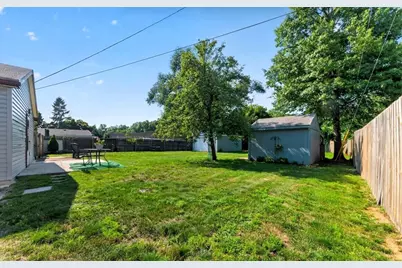
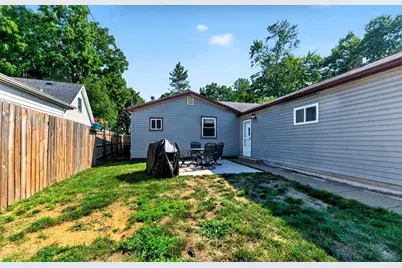
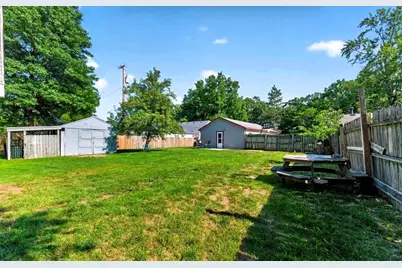
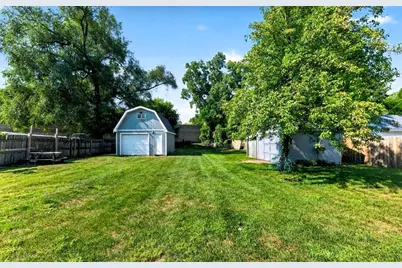
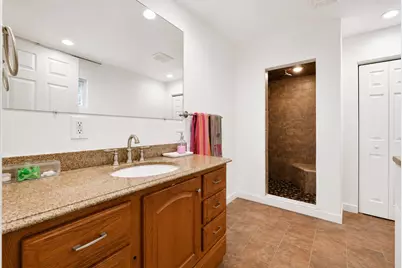
Welcome to this beautifully updated 3-bedroom ranch offering a flexible floor plan, generous living space, and excellent privacy. The spacious primary bedroom is thoughtfully separated from the two additional bedrooms, creating a more private retreat. Recent improvements include a new central air unit, luxury vinyl flooring, new carpet in the living room and primary bedroom, and plenty of upgraded electrical outlets throughout the home. The large kitchen offers ample cabinet space and flows into a separate dining area, providing plenty of room for everyday meals and entertaining. With two full bathrooms, the home is well suited for comfortable daily living. Near the secondary bedrooms, you'll find a versatile game room that can easily serve as a family room, TV room, home office, study area, playroom, or flex space to fit your needs The biggest bathroom incorporates a beautiful spa like feeling. This home with a very big yard is a must see! Outside, the property continues to impress with an oversized garage equipped with electricity and currently used as a workout space. An additional oversized shed also has electricity, providing even more room for storage, lawn equipment, gardening tools, hobbies, a workshop, or other projects. Situated on an impressive 184-foot-deep lot, the backyard offers plenty of space for outdoor entertaining, gardening, recreation, or creating your own private retreat. With its recent updates, private primary-bedroom layout, flexible living spaces, oversized lot, and abundant storage and workspace, this move-in-ready ranch has plenty to offer its next owner.
Full Property Details
Full Property Details for 36852 Chase St
General
- Price: $239,000
- Taxes: $751
- Status: Active
- Type: Single Family
- Source: SWMRIC_MLS
- MLS ID: 26042675
- Updated: 8/13/2026
- Added to Site: 10 day(s) ago
Interior
- Number of Rooms: 10
- Interior Features: Ceiling Fan(s), Broadband, Center Island
- Fireplace: Yes
- Number of Fireplaces: 1
- Fireplace(s): Gas Log, Living Room, Gas Log, Living Room
- Appliances: Microwave, Range
Rooms
Bathrooms
- Total Bathrooms: 2
- Full Bathrooms: 2
Bedrooms
- Total Bedrooms: 3
Other Rooms
- Laundry: Gas Dryer Hookup, Laundry Room, Sink
Additional Information
- Equipment: Shed(s)
Parking
- Garage: Yes
- Attached garage: Yes
- Garage Spaces: 1
- Parking Features: Garage Faces Side, Attached
Location
- County: Wayne
- Subdivision: Romulus Wooded Farms Sub
- Cross Streets: Romaine near Goddard Road
- Driving Directions: From Goddard Road, turn right onto Romaine Street, then turn left onto Chase Street.
Heating & Cooling
- Central air: Yes
- Air Conditioning: Yes
- Cooling Type: Central Air Conditioning
- Heating Type: Forced Air
Utilities
- Sewer: Public
- Water: Public
- Cable Available: Yes
- Utility Description: Phone Available, Natural Gas Available, Electricity Available, Cable Available, Phone Connected, Natural Gas Connected, Cable Connected, High-Speed Internet
Structural Information
- Architectural Style: Ranch
- Construction: Vinyl Siding
- Basement: Yes
- Roof: Asphalt, Shingle
- Stories/Levels: 1
- Square Feet: 1,572
- Living Area: 1,572 Sq. Ft.
- Year Built: 1953
Additional Structures
- Other Structures: Shed(s)
Lot Features
- Lot Size (Acres): 0.28
- Lot Size (Sq. Ft.): 12,197
- Lot Dimensions: 191 x 68 x 210 x 70
- Frontage: Paved
- Lot Features: Level, Sidewalk
- Zoning: R1B-S.F
Financial Considerations
- Tax Amount: $751
- Terms: Cash, FHA, VA Loan, Conventional
Disclosures and Reports
- Legal Description: 17A33A S PART OF LOT 33 MEASURING 194.21 FT ON THE E LOT LINE AND 174.52 FT ON THE W LOT LINE ROMULUS WOODED FARMS SUB T3S R9E L 66 P 4 WCR
- Property ID: 80-067-01-0033-001
Listed by Detroit Metro Realty, Kingsley Ifezue

Get Pre-Approved Today
Get a Great Insurance Rate
Schools
Schools serving 36852 Chase St
School District:Romulus Community Schools
| Name | Grades | Distance |
|---|---|---|
Barth Elementary School 38207 Barth Street, Romulus, MI 48174 | K-5 | 2.4 mi |
Romulus Middle School 37300 Wick Road, Romulus, MI 48174 | 6-8 | 1.1 mi |
Romulus Senior High School 9650 Wayne Road, Romulus, MI 48174 | 9-12 | 0.9 mi |
Disclaimer:
School attendance boundaries provided by ATTOM Data Solutions and are for reference only. Contact the school directly to verify enrollment eligibility.
Price & Sales History for 36852 Chase St
Date
Details
Price
Change
Source
8/13/2026
Listed
$239,000
57.24%
MLS
3/24/2023
Sold
$152,000
—
Public Record
Disclaimer: Historical sales information is derived from public records provided by the county offices. Information is not guaranteed and should be independently verified.
Tax History
Tax History for 36852 Chase St
Year
Property Taxes
Change
Tax Assessment
Change
2025
$3,005
81%
$72,500
17%
2019
$1,662
17%
$61,800
12%
2022
$1,421
-15%
$55,000
7%
2020
$1,672
—
$51,300
10%
2020
$1,672
1%
$46,700
6%
2019
$1,662
11%
$44,200
50%
2018
$1,503
-1%
$29,500
-2%
2017
$1,511
-5%
$30,200
-5%
2016
$1,587
3%
$31,900
1%
2015
$1,534
3%
$31,700
-8%
2014
$1,493
6%
$34,300
5%
2013
$1,406
—
$32,600
—
Disclaimer: Historical tax information is derived from public records provided by the county offices. Information is not guaranteed and should be independently verified.
Estimate the Cost
Estimate the Cost for 36852 Chase St
36852 Chase Street, Romulus, MI 48174 (MLS# 26042675) is a Single Family property with 3 bedrooms and 2 full bathrooms. 36852 Chase Street is currently listed for $239,000 and was received on August 14, 2026. Want to learn more about 36852 Chase Street? Do you have questions about finding other Single Family real estate for sale in Romulus? You can browse all Romulus real estate or contact a Coldwell Banker agent to request more information.