This is a carousel with tiles that activate property listing cards. Use the previous and next buttons to navigate.
1/21
$175,000
This is a carousel with tiles that activate property listing cards. Use the previous and next buttons to navigate.
1/21
Property Description
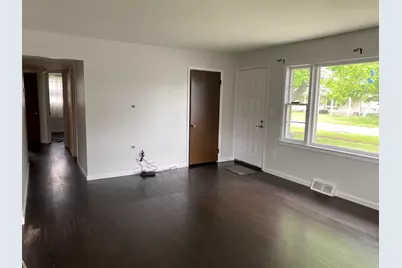
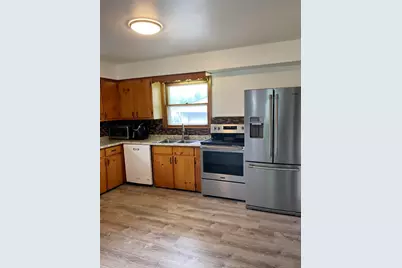
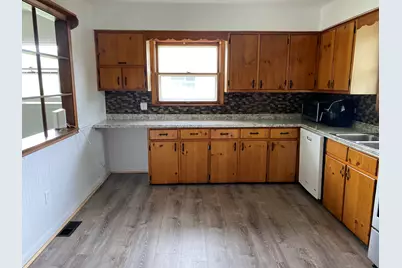
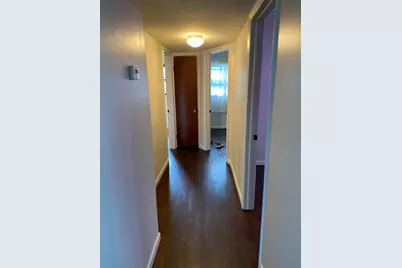
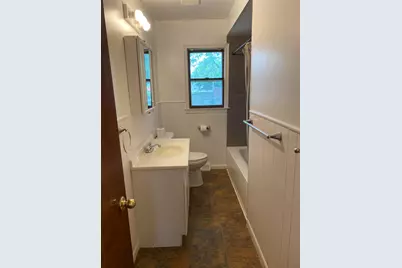
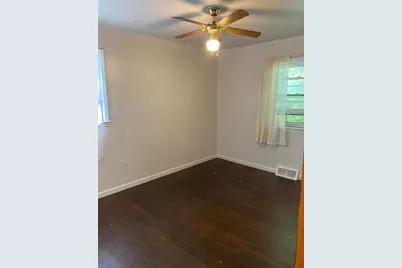
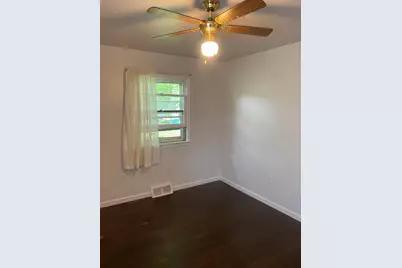
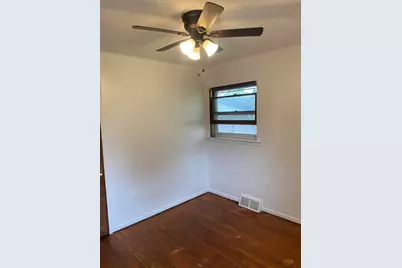
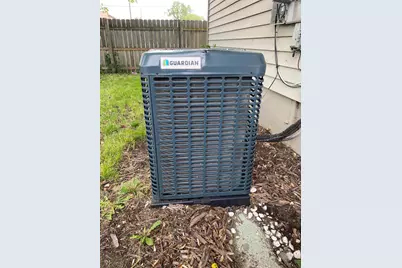
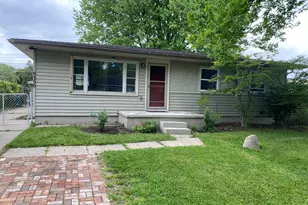
Welcome Home to this Cute & Cozy 3-bedroom 1 bathroom ranch. This home offers New Furnace and A.C. 2025, New hot water heater 2024. New flooring in Kitchen/Laundry area 2026 and paint throughout 2026. This home has a nice fenced in backyard for any pets you may have.
Full Property Details
Full Property Details for 9350 Biddle St
General
- Price: $175,000
- Taxes: $3,345
- Status: Active
- Type: Single Family
- Source: SWMRIC_MLS
- MLS ID: 26024666
- Updated: 6/29/2026
- Added to Site: 44 day(s) ago
Interior
- Number of Rooms: 6
- Interior Features: Ceiling Fan(s), Broadband
- Appliances: Cooktop, Dishwasher, Oven, Refrigerator
Rooms
Other Rooms
- Laundry: Gas Dryer Hookup
Parking
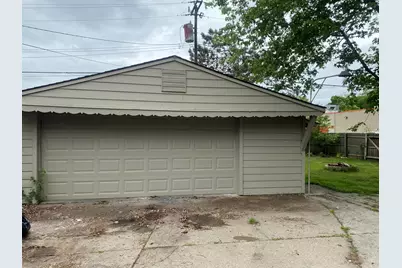
- Garage: Yes
- Garage Spaces: 2
- Parking Features: Garage Faces Front, Detached
Location
- County: Wayne
- Cross Streets: Wayne Rd. & Ronald St.
- Driving Directions: Wayne Rd. to Ronald St. left on Biddle
Heating & Cooling
- Heating Type: Hot Water
Utilities
- Sewer: Public
- Water: Public
- Cable Available: Yes
- Utility Description: Phone Available, Natural Gas Available, Electricity Available, Cable Available, High-Speed Internet
Structural Information
- Architectural Style: Ranch
- Construction: Block, Concrete, Vinyl Siding
- Basement: Yes
- Roof: Asphalt, Shingle
- Windows: Bay/Bow
- Stories/Levels: 1
- Square Feet: 1,014
- Living Area: 1,014 Sq. Ft.
- Year Built: 1957
Lot Features
- Lot Size (Acres): 0.17
- Lot Size (Sq. Ft.): 7,405
- Lot Dimensions: 60 x 120
- Frontage: Paved
Financial Considerations
- Tax Amount: $3,345.25
- Terms: Cash, FHA, VA Loan, Conventional
Disclosures and Reports
- Legal Description: 16A258 259A LOT 258 AND THE N 1/2 OF LOT 259 ALSO E 1/2 ADJ VAC ALLEY WAYNE PORT HIGHLANDS SUB T3S R9E L63 P79 WCR
- Property ID: 80-062-01-0258-000
Listed by Key Realty One LLC, Jessica Henning

Get Pre-Approved Today
Get a Great Insurance Rate
Schools
Schools serving 9350 Biddle St
School District:Romulus Community Schools
| Name | Grades | Distance |
|---|---|---|
Wick Elementary School 36900 Wick Road, Romulus, MI 48174 | K-5 | 0.9 mi |
Romulus Middle School 37300 Wick Road, Romulus, MI 48174 | 6-8 | 1 mi |
Romulus Senior High School 9650 Wayne Road, Romulus, MI 48174 | 9-12 | 0.3 mi |
Disclaimer:
School attendance boundaries provided by ATTOM Data Solutions and are for reference only. Contact the school directly to verify enrollment eligibility.
Price & Sales History for 9350 Biddle St
Date
Details
Price
Change
Source
6/29/2026
Price Reduced
$175,000
-2.78%
MLS
6/01/2026
Price Reduced
$180,000
-5.26%
MLS
5/26/2026
Listed
$190,000
90%
MLS
10/14/2022
Sold
$100,000
—
Public Record
Disclaimer: Historical sales information is derived from public records provided by the county offices. Information is not guaranteed and should be independently verified.
Tax History
Tax History for 9350 Biddle St
Year
Property Taxes
Change
Tax Assessment
Change
2025
$2,557
-16%
$70,300
9%
2023
$3,062
62%
$64,300
11%
2019
$1,888
11%
$57,800
8%
2022
$1,698
-11%
$53,400
27%
2020
$1,904
—
$42,000
20%
2020
$1,904
1%
$35,100
21%
2019
$1,888
8%
$29,000
6%
2018
$1,749
3%
$27,300
-1%
2017
$1,693
1%
$27,500
8%
2016
$1,675
-5%
$25,500
-7%
2015
$1,757
2%
$27,300
-9%
2014
$1,727
5%
$30,000
11%
2013
$1,649
—
$27,000
—
Disclaimer: Historical tax information is derived from public records provided by the county offices. Information is not guaranteed and should be independently verified.
Estimate the Cost
Estimate the Cost for 9350 Biddle St
9350 Biddle Street, Romulus, MI 48174 (MLS# 26024666) is a Single Family property with 0 bedrooms and 0 full bathrooms. 9350 Biddle Street is currently listed for $175,000 and was received on May 26, 2026. Want to learn more about 9350 Biddle Street? Do you have questions about finding other Single Family real estate for sale in Romulus? You can browse all Romulus real estate or contact a Coldwell Banker agent to request more information.