This is a carousel with tiles that activate property listing cards. Use the previous and next buttons to navigate.
1/1
$245,000
This is a carousel with tiles that activate property listing cards. Use the previous and next buttons to navigate.
1/1
Property Description
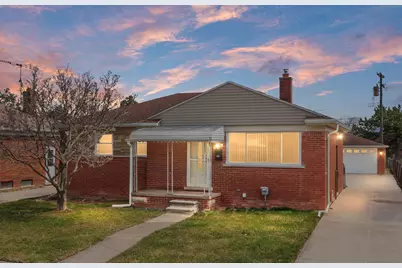
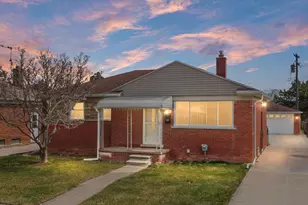
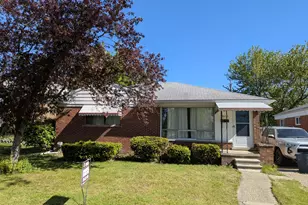
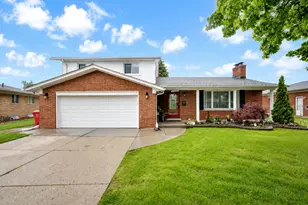
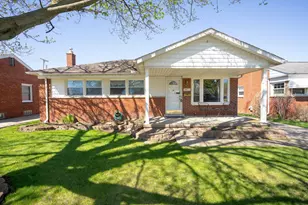
Discover a truly impressive, all-brick ranch featuring 3 beds and 1.5 baths, complete w/ a finished basement. The main bath is elegantly adorned w/ ceramic tile, making it a modern luxurious oasis. The kitchen is designed for the discerning cook, boasting extensive pullout drawers + cabinet space complemented by oak cabinetry and lustrous granite countertops. Extend your living space outdoors w/ a custom stained + stamped concrete patio, offering a picturesque backyard view. This area is perfect for relaxation or entertaining and includes a shed and a mechanic's dream--a two-car garage equipped w/ 220-volt electrical service. Inside, you'll find upgraded solid oak interior doors w/ matching trims, accompanied by newly installed windows that ensure warmth and energy efficiency. All appliances are included to simplify your move. Strategically situated just minutes from I-94, this home provides swift access to St. Clair Shores, along w/ a variety of shopping, groceries, and entertainment
Full Property Details
Full Property Details for 28110 Garfield St
General
- Sold For: $245,000
- Taxes: $3,525
- Status: Closed
- Type: Single Family
- Source: SWMRIC_MLS
- MLS ID: 26013369
- Added to Site: 77 day(s) ago
Interior
- Number of Rooms: 8
- Appliances: Dishwasher, Dryer, Range, Refrigerator, Washer
Rooms
Bathrooms
- Total Bathrooms: 2
- Full Bathrooms: 1
- Half Bathrooms: 1
Bedrooms
- Total Bedrooms: 3
Parking
- Garage: Yes
- Garage Spaces: 2
- Parking Features: Garage Faces Front, Garage Door Opener, Converted Garage
Location
- County: Macomb
- Subdivision: Biebers Sub
- Cross Streets: Martin and 94
- Driving Directions: N on Gratiot, E on Martin, N on Garfield, Home is on the right
Heating & Cooling
- Central air: Yes
- Air Conditioning: Yes
- Cooling Type: Central Air Conditioning
- Heating Type: Forced Air
Utilities
- Sewer: Public
- Water: Public
- Utility Description: Natural Gas Connected, Cable Connected
Structural Information
- Architectural Style: Ranch
- Construction: Brick
- Basement: Yes
- Roof: Asphalt
- Stories/Levels: 1
- Square Feet: 1,070
- Living Area: 1,070 Sq. Ft.
- Year Built: 1956
Lot Features
- Lot Size (Acres): 0.16
- Lot Size (Sq. Ft.): 6,970
Financial Considerations
- Tax Amount: $3,525
- Terms: Cash, FHA, VA Loan, Conventional
Disclosures and Reports
- Legal Description: BIEBERS SUBDIVISION N 27.0 FT LOT 13 & S 24.0 FT LOT 14 CITY OF ROSEVILLE
- Property ID: 08-14-16-185-003
Listed by Keller Williams Paint Creek, Marshall Ultch
Sold by EXP Realty Main, Johnny Knott

Get Pre-Approved Today
Schools
Schools serving 28110 Garfield St
School District:Roseville Community Schools
| Name | Grades | Distance |
|---|---|---|
John R. Kment Elementary School 20033 Washington Street, Roseville, MI 48066 | K-5 | 0.8 mi |
Eastland Middle School, Roseville, MI 18700 Frank Street, Roseville, MI 48066 | 6-8 | 1.2 mi |
Roseville Middle School 16250 Martin Road, Roseville, MI 48066 | 6-8 | 1.8 mi |
Roseville High School 17855 Common Road, Roseville, MI 48066 | 9-12 | 1.4 mi |
Disclaimer:
School attendance boundaries provided by ATTOM Data Solutions and are for reference only. Contact the school directly to verify enrollment eligibility.
Price & Sales History for 28110 Garfield St
Date
Details
Price
Change
Source
5/29/2026
Sold
$245,000
6.52%
MLS
4/23/2026
Price Increased
$230,000
2.22%
MLS
4/03/2026
Listed
$225,000
—
MLS
Disclaimer: Historical sales information is derived from public records provided by the county offices. Information is not guaranteed and should be independently verified.
28110 Garfield Street, Roseville, MI 48066 (MLS# 26013369) is a Single Family property that was sold at $245,000 on May 29, 2026. Want to learn more about 28110 Garfield Street? Do you have questions about finding other Single Family real estate for sale in Roseville? You can browse all Roseville real estate or contact a Coldwell Banker agent to request more information.