This is a carousel with tiles that activate property listing cards. Use the previous and next buttons to navigate.
1/1
$360,000
This is a carousel with tiles that activate property listing cards. Use the previous and next buttons to navigate.
1/1
Property Description
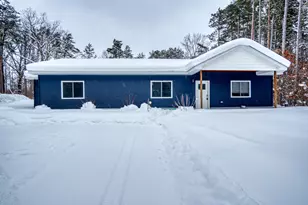
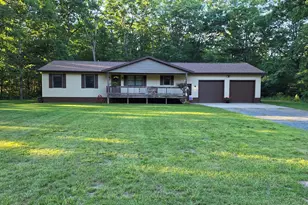
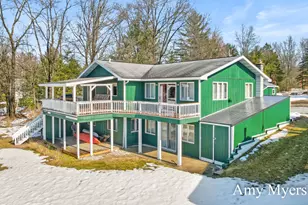
Built in 2021, this 4-bedroom, 5-bath home sits on 10 acres in a quiet Rothbury setting, offering space, privacy, and a comfortable connection to the surrounding landscape. The covered front porch and covered back patio with a cedar ceiling and ceiling fan provide inviting outdoor spaces to enjoy the wooded views and natural surroundings throughout the seasons. Inside, the home offers a well-planned layout with spacious living areas, generous bedrooms and multiple bathrooms to accommodate a variety of lifestyles. Large windows allow for ample natural light and showcase the property's peaceful setting. The acreage offers flexibility for outdoor enjoyment, gardening, or simply appreciating the privacy that comes with a larger parcel. Located within easy reach of nearby lakes, trails, and local amenities, this property combines newer construction with a setting that feels both private and accessible.
Full Property Details
Full Property Details for 1518 E Wilke Rd
General
- Sold For: $360,000
- Taxes: $3,637
- Status: Closed
- Type: Single Family
- Source: SWMRIC_MLS
- MLS ID: 26003575
- Added to Site: 117 day(s) ago
Interior
- Number of Rooms: 12
- Interior Features: Center Island
- Appliances: Dishwasher, Dryer, Microwave, Oven, Range, Refrigerator, Washer
Rooms
Bathrooms
- Total Bathrooms: 5
- Full Bathrooms: 5
Bedrooms
- Total Bedrooms: 4
Additional Information
- Equipment: Pole Barn
Location
- County: Oceana
- Cross Streets: 128th Ave
- Driving Directions: Take M-20 W to S 132nd Ave in Ferry Township, Continue on S 132nd Ave. Take S 128th Ave, E Arthur Rd and S 116th Ave to E Wilke Rd in Otto Township
Heating & Cooling
- Heating Type: Hot Water
Utilities
- Sewer: Septic Tank
- Water: Well
- Well: Yes
- Utility Description: High-Speed Internet
Structural Information
- Architectural Style: Ranch
- Construction: Vinyl Siding
- Basement: Yes
- Roof: Shingle
- Stories/Levels: 1
- Square Feet: 1,810
- Living Area: 1,810 Sq. Ft.
- Year Built: 2021
Additional Structures
- Other Structures: Pole Barn
Lot Features
- Lot Size (Acres): 10
- Lot Size (Sq. Ft.): 435,600
- Lot Features: Recreational, Wooded, Rolling Hills
Financial Considerations
- Tax Amount: $3,637.83
- Terms: Cash, FHA, VA Loan, Conventional
Disclosures and Reports
- Legal Description: 1518 E WILKE RD LC-L2008P5558 L2015/P15732 SPL FR 400-02 IN 91 SEC 17 T13N R16W. 10 A M/L W 1/2 OF E 1/2 OF SE 1/4 OF SE 1/4.
- Property ID: 018-017-400-04
Listed by Peacock Real Estate, Emily Ann Marie Peacock and Mary Peacock
Sold by City2Shore Gateway Group, Stacey Ruwe

Get Pre-Approved Today
Schools
Schools serving 1518 E Wilke Rd
School District:Shelby Public Schools
| Name | Grades | Distance |
|---|---|---|
New Era Elementary School 2752 Hillcrest Drive, New Era, MI 49446 | 4-5 | 6.4 mi |
Thomas Read Elementary School 155 East 6th Street, Shelby, MI 49455 | K-3 | 9.3 mi |
Shelby Middle School 525 North State Street, Shelby, MI 49455 | 6-8 | 9.4 mi |
Shelby High School 641 North State Street, Shelby, MI 49455 | 9-12 | 9.6 mi |
Disclaimer:
School attendance boundaries provided by ATTOM Data Solutions and are for reference only. Contact the school directly to verify enrollment eligibility.
Price & Sales History for 1518 E Wilke Rd
Date
Details
Price
Change
Source
5/07/2026
Sold
$360,000
—
MLS
3/02/2026
Price Reduced
$360,000
-2.7%
MLS
1/30/2026
Listed
$370,000
—
MLS
Disclaimer: Historical sales information is derived from public records provided by the county offices. Information is not guaranteed and should be independently verified.
1518 E Wilke Road, Rothbury, MI 49452 (MLS# 26003575) is a Single Family property that was sold at $360,000 on May 07, 2026. Want to learn more about 1518 E Wilke Road? Do you have questions about finding other Single Family real estate for sale in Rothbury? You can browse all Rothbury real estate or contact a Coldwell Banker agent to request more information.