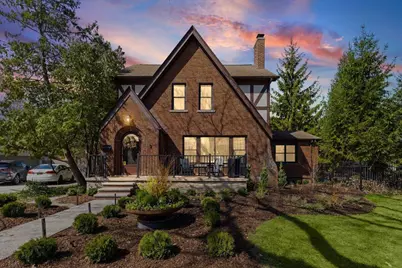
This is a carousel with tiles that activate property listing cards. Use the previous and next buttons to navigate.
1/1
$892,000
This is a carousel with tiles that activate property listing cards. Use the previous and next buttons to navigate.
1/1
Property Description
Renovated 1927 Tudor. Curated updates throughout have been expertly executed to bring tasteful modern luxury, while maintaining the original character. Professional kitchen w/ 48'' range, dual built-in refrigerators, island seating and custom walnut cabinetry. You'll immediately feel the warmth and style of this gorgeous home, with its comfortable spaces to relax, entertain, and enjoy family and friends. Finished basement, newer Pella windows, boiler and a rare oversized 3-car heated garage ready for a lift, plus a versatile 14x30 bonus room above-ideal for a home office or guest suite. Retreat to a private, 1/4 acre lushly landscaped yard that serves as a hidden sanctuary, complete with a ''she-shed'' w/gas fireplace for year-round comfort, outdoor seating areas and a covered porch. From the steeply pitched gables to the high-end interior finishes, every detail reflects historical charm tailored for a modern lifestyle. Whole home genarator. See additional info for more detail. This incredibly renovated classic 1927 Tudor is the one you've been waiting for. Curated updates throughout have been expertly executed to bring tasteful modern luxury to this 2,400 sq. ft. home, while maintaining all the character and original craftsmanship that makes this home unique. This 3-bed, 2.5-bath home features a professional-grade kitchen (2024) with a 48'' range and dual built-in refrigerators, coffee bar, island seating, custom walnut cabinetry and slate floors. You will immediately feel the warmth and style of this gorgeous home, which features comfortable spaces to relax, entertain, and enjoy family and friends. The bright and spacious living room overlooks the front yard, with a cozy gas fireplace as a focal point. Dining room, family room and den all showcase the heavy trim and millwork so prevalent in 1927 architecture. An updated full bath and pantry complete the entry level. Upstairs, 3 generous bedrooms and another full bath, along with a whole-house attic fan. Don't miss the finished basement, newer Pella windows, newer boiler and a rare find, an oversized 3-car heated garage with car lift set up, plus a versatile finished 14x30 bonus room above--ideal for a home office or guest suite. Retreat to a private, 1/4 acre lushly landscaped yard that serves as a hidden sanctuary, complete with a ''she-shed'' with it's own gas fireplace for year-round comfort, multiple firepit and outdoor seating areas and a covered porch. From the steeply pitched gables to the high-end interior finishes, every detail reflects historical charm tailored for a modern lifestyle. This is a rare opportunity to own a meticulously updated piece of architectural history with unmatched amenities in a wonderful Royal Oak neighborhood known for block parties, events and gatherings. Whole house generator.
Full Property Details
Full Property Details for 2656 Burnham Rd
General
- Sold For: $892,000
- Taxes: $8,015
- Status: Closed
- Type: Single Family
- Source: SWMRIC_MLS
- MLS ID: 26013611
- Added to Site: 52 day(s) ago
Interior
- Number of Rooms: 10
- Interior Features: Center Island, Eat-in Kitchen, Pantry
- Fireplace: Yes
- Number of Fireplaces: 1
- Fireplace(s): Gas/Wood Stove, Family Room, Recreation Room, Gas/Wood Stove, Family Room, Recreation Room
- Appliances: Dishwasher, Disposal, Dryer, Range, Refrigerator, Washer
Rooms
Bathrooms
- Total Bathrooms: 3
- Full Bathrooms: 2
- Half Bathrooms: 1
Bedrooms
- Total Bedrooms: 3
Parking
- Garage: Yes
- Garage Spaces: 3
- Parking Features: Garage Faces Rear, Detached
Location
- County: Oakland
- Cross Streets: 12.5 and Woodward
Heating & Cooling
- Air Conditioning: Yes
- Cooling Type: Attic Fan
- Heating Type: Hot Water, Steam
Utilities
- Sewer: Public
- Water: Public
Structural Information
- Architectural Style: Tudor
- Construction: Brick, Shingle Siding
- Basement: Yes
- Roof: Asphalt, Shingle
- Stories/Levels: 2
- Square Feet: 3,153
- Living Area: 3,153 Sq. Ft.
- Year Built: 1927
Lot Features
- Lot Size (Acres): 0.84
- Lot Size (Sq. Ft.): 36,590
- Lot Features: Corner Lot, Flag Lot
Financial Considerations
- Tax Amount: $8,015
- Terms: Cash, FHA, VA Loan, Conventional
Disclosures and Reports
- Legal Description: T1N, R11E, SEC 8 WOODWARDSIDE SUB LOTS 553 & 554
- Property ID: 25-08-177-026
Listed by Keller Williams Metro, Scott Wright and Joanna Darmanin
Sold by KW Metro, Julie Heidt

Get Pre-Approved Today
Schools
Schools serving 2656 Burnham Rd
School District:Royal Oak City School District
| Name | Grades | Distance |
|---|---|---|
Addams Elementary 2222 West Webster Road, Royal Oak, MI 48073 | K-5 | 0.3 mi |
Royal Oak Middle School 709 North Washington Avenue, Royal Oak, MI 48067 | 6-8 | 1.9 mi |
Royal Oak High School 1500 Lexington Boulevard, Royal Oak, MI 48073 | 9-12 | 1 mi |
Disclaimer:
School attendance boundaries provided by ATTOM Data Solutions and are for reference only. Contact the school directly to verify enrollment eligibility.
Price & Sales History for 2656 Burnham Rd
Date
Details
Price
Change
Source
4/30/2026
Sold
$892,000
4.94%
MLS
4/06/2026
Listed
$850,000
—
MLS
Disclaimer: Historical sales information is derived from public records provided by the county offices. Information is not guaranteed and should be independently verified.
2656 Burnham Road, Royal Oak, MI 48073 (MLS# 26013611) is a Single Family property that was sold at $892,000 on April 30, 2026. Want to learn more about 2656 Burnham Road? Do you have questions about finding other Single Family real estate for sale in Royal Oak? You can browse all Royal Oak real estate or contact a Coldwell Banker agent to request more information.